
Viewing entries tagged
CAD Drafting

What is CAD Drafting?

What is CAD Drafting?

Clear, accurate plans guide every commercial and industrial build from start to finish. Property owners face tight timelines, rising costs, and strict compliance demands that leave little room for error. CAD drafting provides a digital method for creating precise technical drawings that support confident decision-making. These drawings replace unclear sketches with measurable, editable, and shareable designs across teams. Strong drafting practices help reduce risk while improving coordination and project outcomes.

CAD Drafting in Modern Design

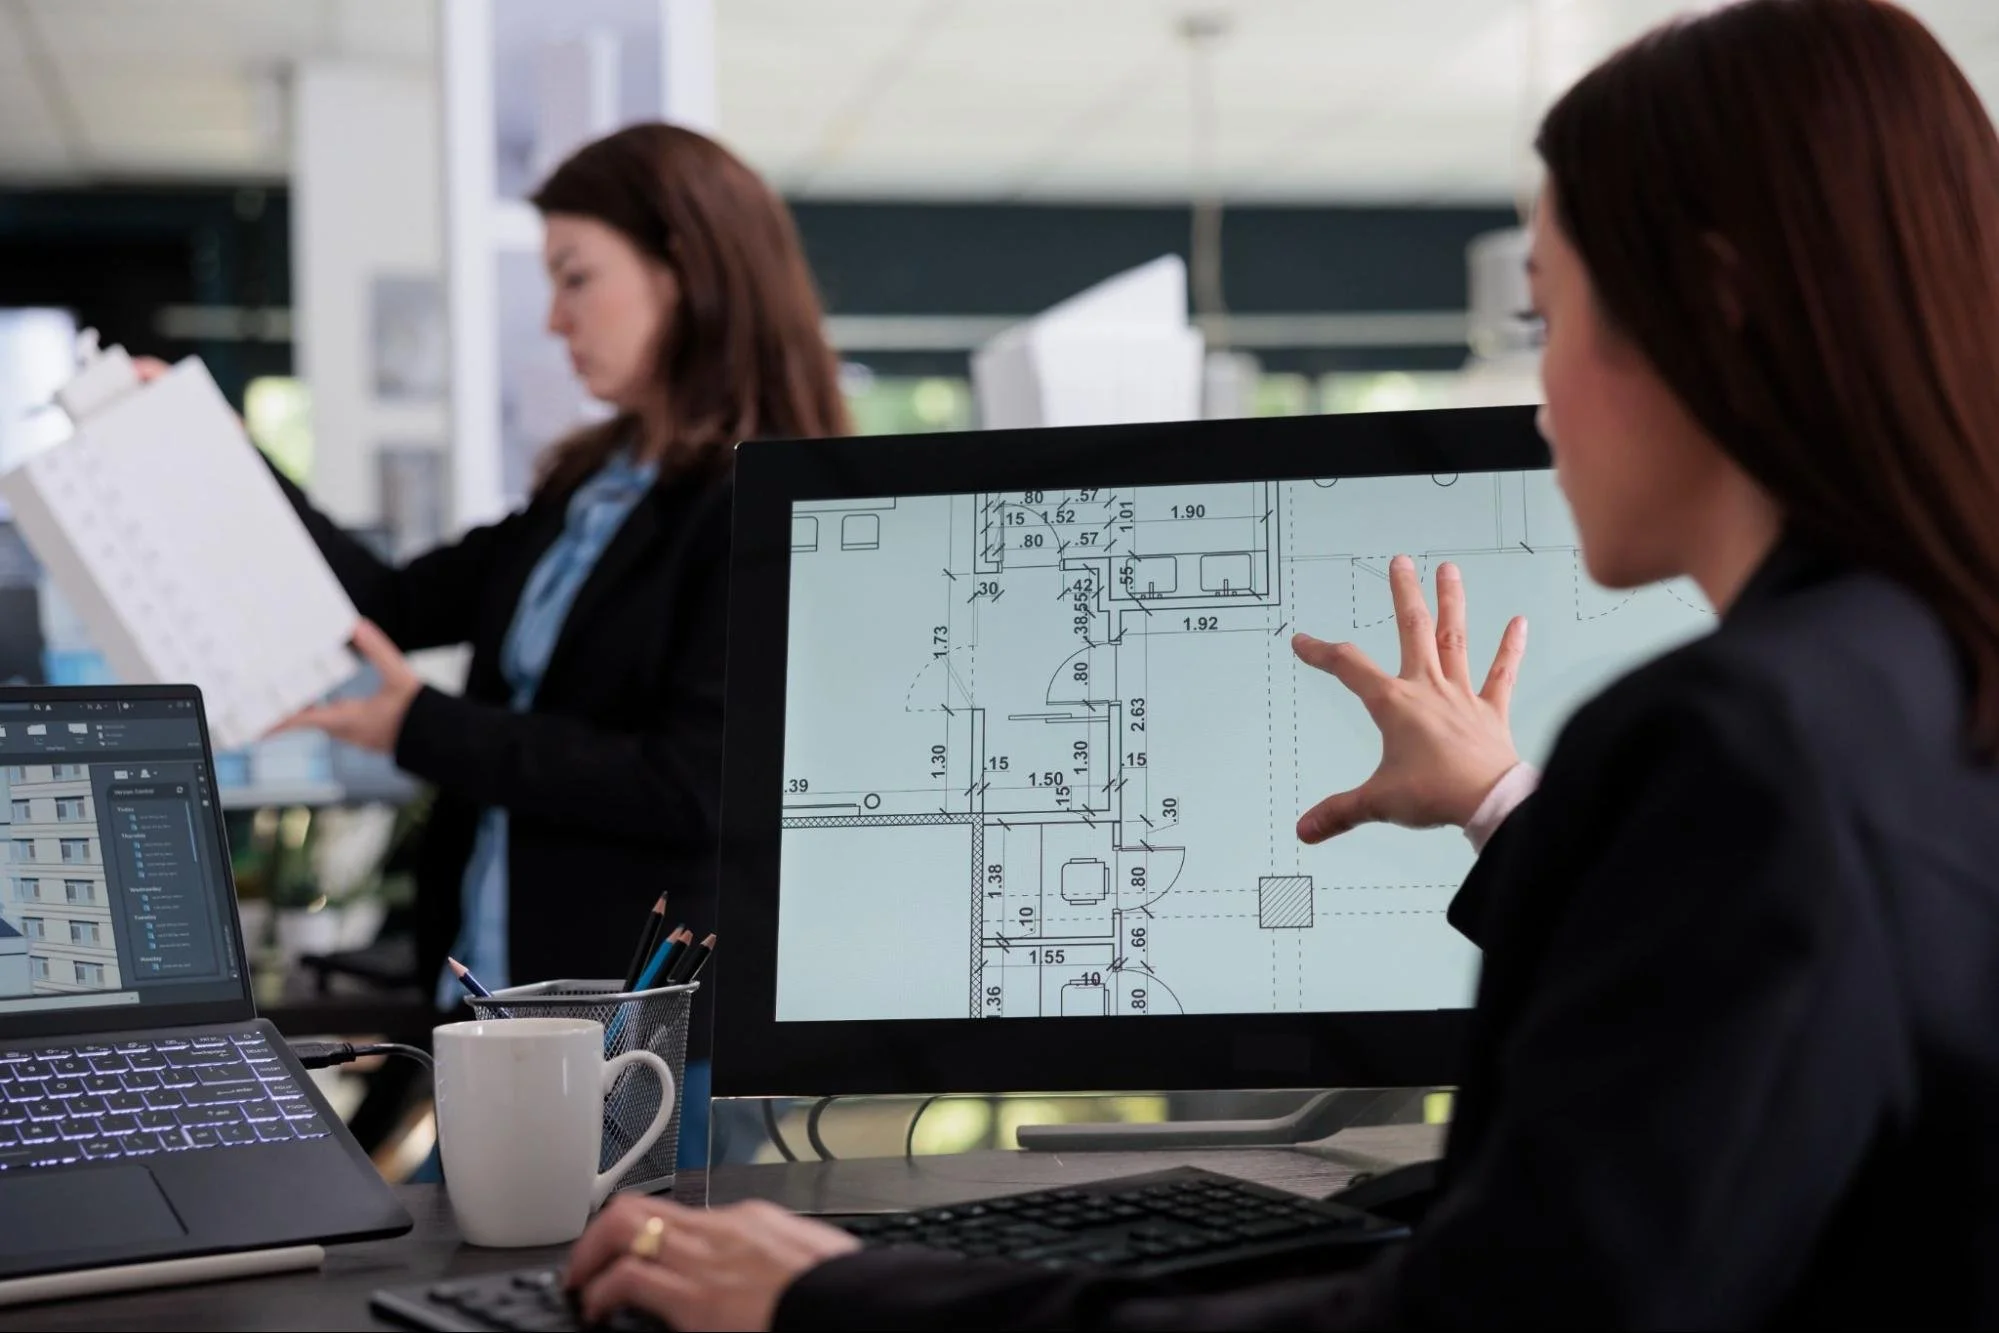
CAD drafting is the process of creating technical drawings using computer-aided design (CAD) software for design and construction. This method replaces manual drafting with digital precision, allowing teams to edit and scale designs quickly. This approach improves coordination between architects, engineers, and contractors throughout the project lifecycle. Property owners gain clearer visibility into layouts, systems, and specifications before construction begins.

What CAD Drafting Means in Practice

CAD drafting means producing detailed digital drawings that define dimensions, materials, and layouts for a project. This process uses software tools to maintain consistent scale and alignment across all design elements. Unlike hand-drawn plans, digital drafts allow quick revisions without recreating entire drawings. This flexibility reduces delays and supports faster decision-making during design stages. Additionally, CAD files store data that teams can reuse for future modifications or expansions. Property owners benefit from accurate documentation that supports efficient construction and long-term planning.

CAD Drafting in Property Development

CAD drafting supports planning, approvals, and execution across commercial and industrial developments. This system allows teams to present detailed drawings for permits and regulatory reviews. Contractors rely on these files to interpret measurements and construction requirements with precision. Engineers use shared models to coordinate structural and system designs. This coordination reduces conflicts that often arise during construction phases. Property owners gain better control over timelines and project costs through clear digital documentation.

CAD Drafting Tools and Features

CAD drafting systems combine advanced software with structured design elements to produce accurate drawings. This setup allows professionals to organize complex information into clear, readable formats. This structure improves collaboration across multiple teams working on the same project. Property owners benefit from consistent documentation that supports efficient communication and execution.

CAD Software for Drafting Projects

Digital drafting relies on software like AutoCAD for detailed 2D drawings and layouts. Many professionals also use SolidWorks for advanced 3D modeling and engineering design. These tools allow users to create scalable drawings with precise measurements and annotations. This capability supports both conceptual planning and technical documentation within a single platform. CAD software enables file sharing across teams, which improves collaboration. Property owners receive updated designs quickly, which helps maintain project momentum.

Key Elements in CAD Drawings

CAD drawings include layers that separate structural, electrical, and mechanical components within a design. This organization allows users to edit specific sections without affecting the entire drawing. Dimensions provide exact measurements that guide construction teams during execution. Annotations clarify materials, finishes, and installation instructions within each drawing. This structure improves readability and reduces confusion among project stakeholders. Property owners gain confidence from clear, standardized documentation that supports accurate implementation.

Contemporary office interior design developed through CAD drafting, featuring precise layouts, modern furnishings, and optimized workspace

CAD Standards and Compliance

CAD drafting follows structured standards that influence design quality and approval processes. Many property owners focus on visuals but overlook technical requirements within drawings. Aligning with established standards helps prevent delays and costly revisions.

Industry Standards in CAD Drawings

CAD drawings follow conventions for layers, line weights, and annotation formats. These standards improve clarity and consistency across project teams. Regulatory bodies often expect drawings to meet these requirements during submission. Standardized formats reduce confusion during construction phases. This consistency supports smoother collaboration between professionals. Property owners benefit from faster approvals and clearer documentation.

Meeting Codes and Project Requirements

CAD drafting must comply with building, zoning, and safety codes. These requirements influence layout design and system placement decisions. Failure to meet them can delay approvals or require redesign work. Industrial projects often include stricter compliance standards. This complexity underscores the need for accurate, detailed drafting. Property owners gain confidence by working with teams familiar with these requirements.

Benefits of CAD Drafting Services

CAD drafting improves accuracy, efficiency, and communication across property development projects. This approach reduces uncertainty by providing detailed and consistent design information. This clarity helps teams avoid costly mistakes and delays during construction. Property owners benefit from stronger control over project outcomes and resource allocation.

Accuracy and Error Reduction

Automated measurements and standardized design tools help reduce errors in technical drawings. Designers can verify dimensions before construction begins, which minimizes rework. Digital files maintain uniformity across all documents and revisions. This consistency prevents discrepancies that often lead to costly corrections. Teams rely on accurate drawings to execute plans without confusion. Property owners benefit from fewer disruptions and more predictable outcomes.

Faster Design and Project Delivery

Efficient editing and duplication tools help speed up the design process. Designers can adjust layouts without having to start from scratch each time. Faster revisions allow teams to respond quickly to changes or feedback. Streamlined workflows reduce delays between design and construction phases. This efficiency supports shorter timelines and improved productivity. Property owners gain quicker returns by reducing downtime and accelerating completion.

Improved Team Communication

Shared digital drawings create a clear visual reference for all project participants. Architects, engineers, and contractors can consistently interpret designs. File sharing allows teams to distribute updates in real time. This transparency reduces misunderstandings during construction phases. Collaboration improves when everyone works from the same accurate documents. Property owners gain confidence from smoother communication and fewer disruptions.

CAD Drafting Uses in Projects

CAD drafting is applicable at various stages of commercial and industrial property development. This versatility allows teams to use digital drawings for planning, system design, and facility management. This adaptability supports better decision-making across different project types. Property owners benefit from consistent documentation that evolves with project needs.

Architectural Layout Planning

Floor plans, elevations, and spatial layouts define how a building functions and flows. Designers can test different configurations before finalizing plans. Digital models help identify space limitations and improve workflow efficiency. This clarity supports better operational planning for commercial and industrial spaces. Teams can refine layouts as project needs evolve. Property owners gain detailed insights that support informed decisions.

An architect designing a CAD drafting model of an energy-efficient and sustainable building system 

MEP System Coordination

Mechanical, electrical, and plumbing systems require careful coordination within building layouts. Detailed drawings help prevent conflicts between systems and structural components. Engineers can visualize how systems interact within a limited space. Accurate documentation supports proper installation during construction. This planning reduces the risk of costly adjustments later. Property owners benefit from efficient system integration and improved performance.

Renovation and Facility Records

Accurate documentation captures existing building conditions and integrates proposed updates. Teams use this information to identify constraints and plan modifications effectively. Digital records support compliance with safety and operational standards. This documentation allows property owners to track changes over time. Updated drawings also assist with maintenance and future expansions. Property owners gain long-term value from organized and accessible building data.

CAD vs Traditional Drafting Methods

CAD drafting replaces manual drawing methods with digital tools that improve accuracy and efficiency. This shift allows teams to create and update designs without the limitations of paper-based workflows. This comparison highlights why modern projects rely on digital drafting systems. Property owners benefit from faster processes and more reliable documentation.

Limits of Manual Drafting

Manual drafting requires drawing each element by hand, which increases the risk of errors. This process makes the revision time-consuming, as designers must redraw entire sections. Physical drawings can deteriorate or become difficult to manage over time. This limitation affects accessibility when teams need quick updates or references. Sharing paper plans across locations often causes delays and miscommunication. Property owners face higher risks of inefficiencies and project setbacks with manual methods.

Advantages of Digital CAD Drafting

CAD drafting allows quick edits while maintaining accuracy across all design elements. This flexibility enables designers to update plans without disrupting the entire drawing. Additionally, digital files remain easy to store, duplicate, and share across teams. This accessibility supports better collaboration in fast-paced project environments. Software tools also provide features that improve visualization and precision. Property owners benefit from efficient workflows and reduced risk of costly errors.

Choosing CAD Drafting Services

Choosing CAD drafting services involves evaluating expertise, communication, and long-term value for your project. This selection process should focus on providers with proven experience in commercial and industrial design requirements. Strong providers deliver accurate drawings, understand building codes, and maintain clear communication throughout revisions. Costs vary based on project complexity, but lower pricing may not reflect the quality needed for reliable outcomes. Investing in skilled drafting reduces the risk of delays, errors, and costly redesigns. Property owners benefit from selecting partners who balance technical capability with consistent delivery and transparency.

CAD Data Ownership and Control

CAD drafting creates digital assets that carry long-term value beyond the initial project phase. The following shows who owns the files, how access works, and why it affects future flexibility. Many property owners overlook this detail until they need modifications or switch providers. Strong control over CAD data supports better decision-making and protects long-term investments.

Why CAD File Ownership Matters

CAD files contain the full design intelligence of a property, including layouts and system details. Without access to these files, future changes take longer and cost more. Some providers retain ownership unless contracts clearly transfer rights to the client. This limitation can restrict your ability to work with other vendors later. Missing files often force teams to recreate drawings from scratch. Property owners benefit from securing full ownership to maintain flexibility and control.

Managing CAD Versions and Revisions

CAD drafting involves multiple revisions that must remain organized and accessible. Version control helps teams track updates and avoid working with outdated files. Without this structure, errors can appear during construction or renovations. Consistent naming systems improve collaboration across teams. Cloud-based platforms now support real-time updates and secure access management. Property owners gain better oversight by requiring clear revision tracking practices.

Contract Terms for CAD File Rights

Contracts define who owns CAD files and how they can be used after project completion. This agreement should clearly state whether clients receive editable source files or only final outputs. Without clear terms, disputes can arise when modifications or future projects begin. Usage rights may limit how drawings can be shared with new contractors. This restriction can slow down expansion or renovation efforts. Property owners protect their interests by reviewing and negotiating CAD ownership terms early in the agreement.

Drive Precision With CAD Drafting

CAD drafting sharpens property owners' planning, review, and execution of complex builds. This approach replaces guesswork with clear, measurable design data that teams can trust. Accurate digital drawings improve coordination across disciplines and reduce costly revisions. This advantage supports better timelines, tighter cost control, and smoother project delivery. Working with an experienced land surveying firm adds another layer of accuracy by aligning real-world site data with precise drafting outputs.


Explore practical insights and expert perspectives on CAD drafting at the LNE Surveys blog, where informed decisions begin.

Benefits of CAD Drafting for Commercial Building Surveys

Benefits of CAD Drafting for Commercial Building Surveys

In commercial real estate and construction, precision and efficiency are everything. Commercial buildings require accurate data to support informed decisions, from architectural planning to structural modifications. This is where CAD drafting—short for Computer-Aided Design—proves indispensable. While traditional hand-drawn methods still have their place in niche applications, modern commercial building surveys benefit significantly from CAD-based workflows. This blog explores the major advantages CAD drafting offers for commercial building surveys, from improved accuracy to collaborative efficiency and long-term asset management.

1. Precision and Consistency in Measurements

One of the most significant advantages of CAD drafting is its ability to deliver unmatched precision. Commercial buildings often have complex layouts, mechanical systems, and architectural details that demand exact measurements. Manual drawings are prone to errors, inconsistencies, and scaling inaccuracies. In contrast, CAD software ensures that measurements are consistent and mathematically precise—down to the millimeter. This precision is vital when dealing with space planning, HVAC system layouts, fire safety designs, and any construction or renovation efforts that rely on exact dimensions. With CAD drafting, survey data can be translated into fully scaled digital plans that eliminate guesswork and reduce the risk of miscommunication.

2. Time Efficiency and Faster Turnaround

Traditional hand drafting is labor-intensive, requiring more time to produce and revise drawings. CAD drafting streamlines this process through intuitive tools, predefined templates, and reusable block libraries. Survey data can be quickly imported and rendered into accurate technical drawings, significantly reducing turnaround times. For commercial building projects—where time is often money—CAD drafting accelerates documentation and allows architects, engineers, and contractors to make timely decisions. This improved efficiency enhances client satisfaction, allowing faster project approvals and minimizing downtime between survey completion and actionable planning.

3. Easy Revisions and Version Control

Revisions are an inevitable part of any building project. Whether it's a redesign prompted by zoning restrictions or changes in the building's purpose, updates must be made quickly and without introducing new errors. With manual drafting, even minor changes require redrawing large sections of a plan. CAD drafting allows users to make real-time updates with simple commands, dramatically reducing editing time. Additionally, CAD software supports version control and drawing history, enabling professionals to track changes, revert to previous versions, or share different drawing iterations with stakeholders. This flexibility ensures seamless collaboration across design and survey teams.

4. Comprehensive Documentation and Standardization

CAD drafting promotes consistency in documentation by allowing standardized drawing formats, layers, line weights, and annotation styles. For commercial building surveys, this ensures that all drawings follow a coherent structure—making them easier to interpret across teams, municipalities, and engineering disciplines. This standardization also ensures compliance with industry-specific guidelines, such as those outlined by BOMA (Building Owners and Managers Association) for space measurement or ADA (Americans with Disabilities Act) for accessibility. CAD-generated documents are clean, professional, and readily accepted by permitting offices and contractors alike.

5. Integration With Other Surveying Tools

Modern CAD platforms integrate seamlessly with other technologies commonly used in commercial building surveys. Point clouds from laser scanning (LiDAR), drone-captured imagery, and photogrammetry data can all be imported into CAD programs to produce highly accurate as-built drawings. This integration is especially beneficial in large-scale commercial surveys, where gathering field data from multiple systems and sources is routine. Rather than translating data manually, CAD enables direct overlay and modeling—helping surveyors ensure alignment between real-world conditions and digital plans with minimal friction.

6. Enhanced Visualization and Analysis

While CAD drafting may not offer the immersive 3D visualization of BIM, it still supports powerful 2D and 3D drafting capabilities that aid in analyzing space usage, structural configurations, and design implications. Through layering, color-coding, and elevation modeling, CAD drawings help visualize complex building systems in a digestible format. Commercial clients often need to understand how spaces will function—especially in high-traffic environments like shopping centers, office buildings, or warehouses. CAD drawings can be used to simulate circulation patterns, fire escape routes, lighting layouts, and other critical building dynamics that traditional sketches or narrative reports fail to illustrate clearly.

7. Cost Savings Over Time

Accurate CAD drafting reduces costly errors caused by dimensional discrepancies, missed components, or unclear drawings. These errors can result in change orders, construction delays, or failed inspections—each with financial implications. Commercial property owners and developers can avoid rework and stay within budget by investing in professional CAD drafting services. Furthermore, CAD files can be reused and updated for future renovations or expansions, providing a long-term digital asset. Over the lifecycle of a commercial property, the ability to reference and revise existing CAD files becomes a cost-saving advantage that grows over time.

Picture of young female designer holding camera in front of a digital CAD drawing.

8. Supports Facilities Management and Maintenance

Once a commercial building is occupied, accurate CAD drawings are a tremendous asset for facilities management. These plans are a reliable reference for locating utilities, mechanical equipment, electrical panels, and plumbing systems. Maintenance teams can use CAD layouts to plan service routes, upgrades, and safety inspections efficiently. In buildings with complex mechanical, electrical, and plumbing (MEP) systems, CAD-based documentation ensures that no vital detail is overlooked—whether it's an emergency shutoff valve or a rooftop HVAC unit. When changes occur, updated CAD files can be issued immediately, ensuring the building's operational data remains current.

9. Scalability for Large-Scale Projects

Commercial buildings vary widely in size—from compact retail outlets to multi-story office complexes or sprawling manufacturing campuses. CAD drafting scales with the size and complexity of any structure. Whether documenting a single floor or an entire facility with multiple zones, CAD can handle high-density data while maintaining speed and accuracy. CAD allows modular planning and batch processing for projects involving various buildings or interconnected structures. It is ideal for architects and surveyors working on campus developments, hospitals, logistics centers, or municipal buildings.

10. Better Communication Across Disciplines

Effective communication between architects, engineers, surveyors, and contractors is essential in any commercial building project. CAD files act as a universal language, removing ambiguity from drawings and enabling each discipline to access the information most relevant to their scope. Electrical engineers can isolate electrical layers, while structural teams can analyze load-bearing walls and foundations. This selective access and clarity allow teams to collaborate without sifting through extraneous data, improving project outcomes and reducing conflicts.

11. Compliance With Regulatory Requirements

Commercial building projects are subject to strict regulatory oversight. Permits, inspections, and zoning approvals often hinge on the quality and clarity of submitted documents. CAD drafting helps ensure compliance by providing well-organized, legible plans that conform to building codes, fire regulations, and accessibility mandates. Regulatory authorities often require digital files for easier storage and review. CAD drafting simplifies submittals by offering output in multiple formats (DWG, DXF, PDF), making meeting documentation standards for any jurisdiction or project phase easier.

12. Long-Term Asset for Property Management

Beyond construction and renovation, CAD drawings remain a valuable asset in the long-term stewardship of commercial properties. Property managers can use them to assess lease spaces, create marketing plans, or coordinate internal moves. Accurate floor plans assist with tenant fit-outs, building valuation, and emergency planning. Whether documenting a new tenant's leasehold improvements or planning an energy-efficient retrofit, CAD files serve as a living record of the building's spatial and structural framework. This ongoing utility makes CAD drafting a wise investment for commercial property owners.

13. Improved Data Backup and File Portability

Unlike paper blueprints, CAD files are easily backed up, stored in the cloud, and shared across platforms. Backing up this data in the cloud protects commercial building data from physical loss or degradation. Digital storage also allows easy portability, enabling remote access by teams located across different regions or time zones. Many CAD platforms also support data encryption and version control, further ensuring that building data remains secure and current. For property owners, this digital resilience adds another layer of protection to their building documentation portfolio.

14. Customization and Specialized Applications

CAD drafting is highly customizable. Whether your commercial project involves interior remodeling, structural retrofitting, accessibility improvements, or mechanical overhauls, CAD can be tailored to meet your specific needs. Custom layers, symbols, and workflows ensure that every drawing matches the unique requirements of the survey and the building. This adaptability is particularly important in specialized facilities such as hospitals, research laboratories, or data centers, where strict layout and compliance standards must be met. CAD drafting supports the complexity of these environments with robust tools for detailed planning.

15. Foundation for Future BIM Integration

While CAD and BIM (Building Information Modeling) are distinct, CAD drafting is crucial for future BIM adoption. Many BIM models begin with accurate CAD files as their base, particularly in retrofit or renovation projects. Having well-maintained CAD documentation ensures a smoother transition to 3D modeling when the time comes. For commercial properties seeking to upgrade their digital infrastructure, leveraging existing CAD files can streamline the BIM process, reduce rework, and lower implementation costs. In this way, CAD becomes a bridge between traditional and cutting-edge digital workflows.

Why CAD Drafting Is Essential for Today's Commercial Surveys

In today's fast-paced construction and real estate sectors, commercial building surveys must deliver more than just raw measurements—they must support fast decision-making, risk mitigation, and lifecycle planning. CAD drafting provides the accuracy, clarity, and adaptability that commercial projects demand. Whether you're surveying an office tower, renovating a warehouse, or planning a mixed-use development, CAD ensures that every line drawn is a line closer to success.


Want to learn more about modern survey tools and drafting strategies? Explore expert insights on the LNE Surveys blog—your guide to smarter building documentation.