

Virtual Tours and Interactive Floor Plans From LNE Surveys
Experience a property from nearly anywhere with detailed virtual tours and interactive floor plans from LNE Surveys. Using high-resolution imaging, 3D mapping, and advanced building documentation technology, we create realistic digital experiences that allow project teams, property professionals, and stakeholders to explore interior and exterior spaces remotely. Each tour captures the current condition, layout, colors, textures, and visible architectural details of the property without artificially enhancing what is present. Whether a building is occupied, vacant, staged, under construction, or being renovated, our team provides accessible visual documentation that supports clearer communication and better-informed decisions.
What Is a Virtual Tour?
A virtual tour is an interactive digital representation of a physical space that allows users to move through the property using a computer, tablet, or mobile device. Instead of relying only on individual photographs, users can navigate between rooms, examine different viewing angles, and develop a clearer understanding of how the building is arranged. This creates a more immersive experience for people who cannot conveniently visit the property in person.
Virtual tours may be used to document current site conditions, present a property to remote stakeholders, support planning discussions, or provide a visual reference throughout a project. Because the tour reflects the property at the time of capture, it can also serve as a useful record of the space before construction, renovation, leasing, or other changes begin.
How Interactive Floor Plans Support the Virtual Experience
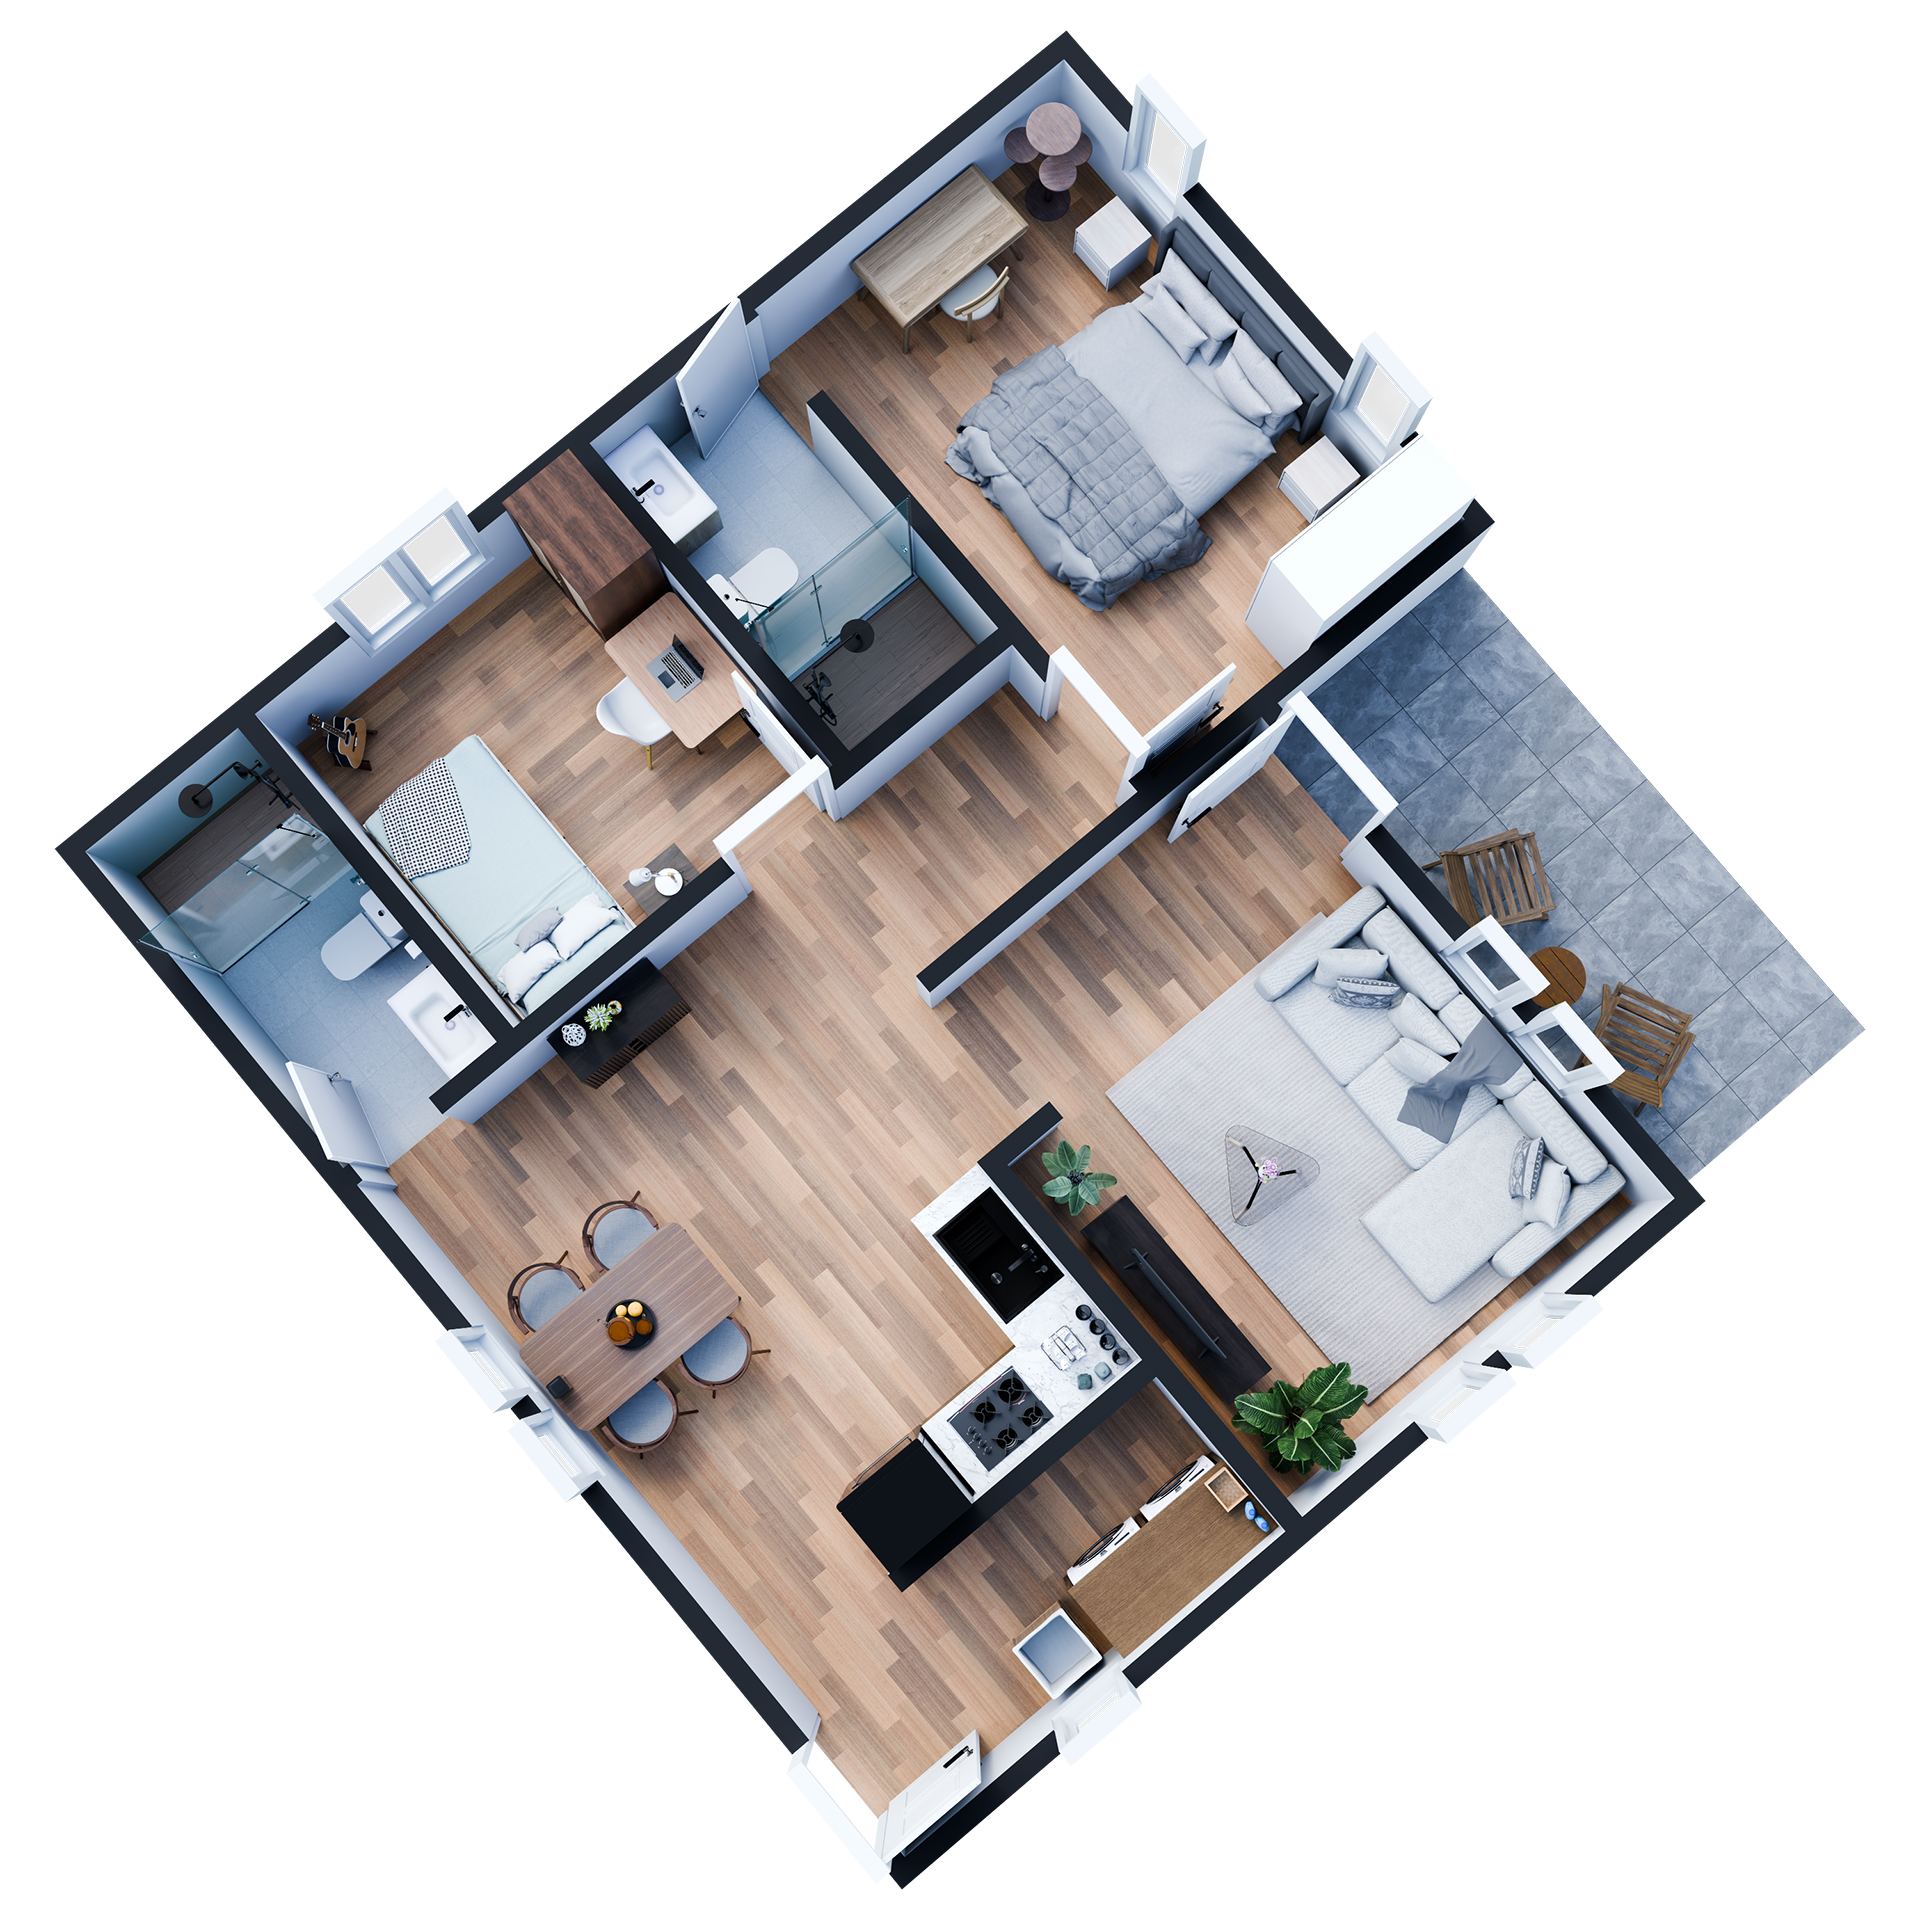
Interactive floor plans provide an organized visual overview of the building and help users understand how individual rooms, corridors, entrances, and other areas connect. These plans may be paired with digital imagery so users can select a specific location on the plan and view the corresponding part of the property.
Linking visual documentation to a floor plan makes it easier to navigate large or complex buildings without repeatedly returning to the site. Project participants can locate important areas, review spatial relationships, and communicate about specific rooms or building features using a shared visual reference. When usable existing plans are unavailable, LNE Surveys can also create accurate floor plans and connect the captured imagery to the appropriate locations within the building.
How We Create Virtual Tours and Interactive Floor Plans
LNE Surveys combines high-resolution imaging with 3D mapping and building documentation technology to capture the property in a clear, organized format. Our process is tailored to the building, project scope, and intended use of the final deliverables.
Project Planning
Before on-site documentation begins, we review the property type, areas to be captured, project objectives, access requirements, and requested deliverables. Understanding how the tour will be used helps our team develop an appropriate approach for the space.
On-Site Image and Spatial Data Capture
Our professionals document the identified interior and exterior areas using advanced imaging and scanning equipment. The capture process records the visible condition and arrangement of the property, including architectural features, finishes, furnishings, and other relevant site details.
Digital Tour Development
Captured imagery is organized into a navigable virtual experience that allows users to move through the property remotely. The goal is to create a logical viewing sequence that makes the space easy to explore and understand.
Floor Plan Integration
When interactive floor plans are included, visual content can be connected to specific positions within the property. This gives users an additional navigation tool and helps them quickly reference the areas most relevant to their work.
Quality Review and Delivery
Before the project is delivered, the completed tour and supporting materials are reviewed for usability, organization, and consistency with the agreed-upon scope. Final deliverables are prepared so authorized users can access and share the property information from compatible devices.
Benefits of Professional Virtual Tour Services
Virtual tours provide more than a visually engaging presentation. They can become practical tools for documentation, collaboration, marketing, planning, and property management.
Convenient Remote Property Access
Team members, decision-makers, and other stakeholders can explore the building without coordinating a separate visit for every participant. This is especially valuable when people are located in different cities or working across multiple project sites.
Fewer Unnecessary Site Visits
Detailed digital documentation gives users a visual resource they can revisit when questions arise. While some projects will still require physical inspections, a virtual tour may reduce the need to travel to the property simply to confirm general layouts, finishes, or visible conditions.
Clearer Team Communication
A shared virtual environment can make project discussions more specific and productive. Participants can navigate to the same area of the property and reference visible details instead of relying entirely on written descriptions or memory.
Better Understanding of the Property Layout
Interactive floor plans help users understand room relationships, circulation paths, entrances, and the overall configuration of the building. This can be particularly helpful for large commercial properties and spaces with complex layouts.
H3: Reliable Visual Documentation
The completed tour creates a record of how the space appeared at the time it was captured. This documentation may support renovation planning, progress tracking, property management, marketing, or future comparison.
H3: Easy Access Across Devices
Virtual tours and linked visual materials can be reviewed from laptops, tablets, and compatible mobile devices. This makes the information easier to access during meetings, planning sessions, property evaluations, and remote collaboration.
Virtual Tours for Commercial Properties and Project Teams
Our virtual tour services can support a wide range of industries and building types. Deliverables are developed around the needs of the property and the professionals who will use the information.
Architects and Designers
Architects and designers can use virtual tours to become familiar with an existing space, review visible site conditions, and communicate with clients or internal teams. The digital environment provides helpful context for early planning and design discussions, especially when combined with floor plans, building surveys, 3D scans, or other project documentation.
Construction and Renovation Teams
Contractors, construction managers, and renovation professionals can use virtual tours to document spaces before work begins or to create visual records during different project stages. Remote access to the property can help teams review existing conditions, coordinate discussions, and identify areas that may require additional investigation.
Real Estate Professionals and Property Managers
Virtual tours allow prospective tenants, buyers, owners, and management teams to examine a property remotely. Property managers may also use the documentation as an accessible reference for layouts, existing finishes, occupied spaces, and visible building conditions.
Hospitality and Retail Businesses
Hotels, restaurants, retail stores, and other customer-facing properties can use virtual tours for planning, marketing, renovation coordination, and stakeholder review. The tours help communicate how spaces are arranged and provide visual context for teams working on design or operational updates.
Industrial and Commercial Facilities
Warehouses, offices, manufacturing facilities, and other commercial buildings may be difficult to review through traditional photographs alone. A navigable digital tour provides broader context and helps users better understand the size, configuration, and visible features of the facility.
When Should a Property Be Documented With a Virtual Tour?
A virtual tour can be useful at many points during the life of a building or project. Common applications include:
Before Renovation or Construction
Capturing the property before work starts creates a visual record of existing conditions. This gives project teams a convenient reference as plans are developed and changes are discussed.
During an Active Project
Periodic virtual documentation can help stakeholders review progress without requiring every participant to visit the site. Tours captured at different stages may also make it easier to compare visible changes over time.
Before Leasing or Marketing a Property
Real estate professionals can give interested parties a more complete view of the space before arranging an in-person tour. This can help prospective occupants understand the layout and determine whether the property may meet their needs.
Before a Property Transition
Virtual tours may be created before a sale, tenant turnover, remodeling project, change in management, or other property transition. The completed tour preserves a visual reference to the building’s condition and configuration at that point in time.
When Project Teams Are Working Remotely
Organizations with participants in multiple locations can use virtual tours to establish a shared understanding of the property. Everyone can review the same visual information without relying on separate site observations.
Virtual Tours, 360 Photography, and 3D Scanning
Although these technologies may work together, each one serves a somewhat different purpose.
A virtual tour creates a navigable experience that allows viewers to move through a property remotely. High-definition 360 photography captures comprehensive visual views of individual locations and can be connected to existing or newly created floor plans. Three-dimensional scanning records spatial information and precise measurements that may be used to create point clouds, digital models, as-built documentation, and other technical deliverables.
Depending on the needs of the project, LNE Surveys can help determine which form of documentation is most appropriate. Some clients may only need an immersive visual tour, while others may benefit from combining the tour with floor plans, 360 photography, 3D scanning, CAD drawings, or additional building survey services.
Why Choose LNE Surveys for Virtual Tour Services?
Virtual documentation is most valuable when it is produced by a team that understands both imaging technology and the built environment. LNE Surveys brings more than two decades of experience in building surveys, 3D scanning, 3D modeling, and project documentation. Our professionals use advanced technology to capture existing buildings and organize the resulting information into practical deliverables for construction, renovation, commercial development, design, real estate, and property management projects.
Every project is approached according to its specific property conditions and intended use. By combining technical knowledge, clear communication, and a client-focused process, we help businesses access reliable visual information without making the completed experience unnecessarily complicated.
Professional Virtual Tour Services Available Nationwide
LNE Surveys supports building documentation projects for clients throughout the United States. Our nationwide capabilities make it easier for businesses with multiple properties, distributed teams, or projects outside their immediate region to maintain a consistent approach to virtual documentation.
Whether the assignment involves one commercial property or locations across several markets, our team can develop a project scope based on the buildings, required coverage, desired deliverables, and project goals. Clients receive a centralized resource for virtual tours, interactive floor plans, 3D scanning, and related building survey services.
Request a Virtual Tour for Your Property
Give project participants a clear and accessible way to experience your property from virtually anywhere. LNE Surveys creates immersive virtual tours and interactive floor plans that support remote review, planning, marketing, documentation, and collaboration. Contact our team today to discuss your property, project requirements, and the digital deliverables you need.