Viewing entries in
CAD Draftings

What a CAD Drafting Company Has to Offer

What a CAD Drafting Company Has to Offer

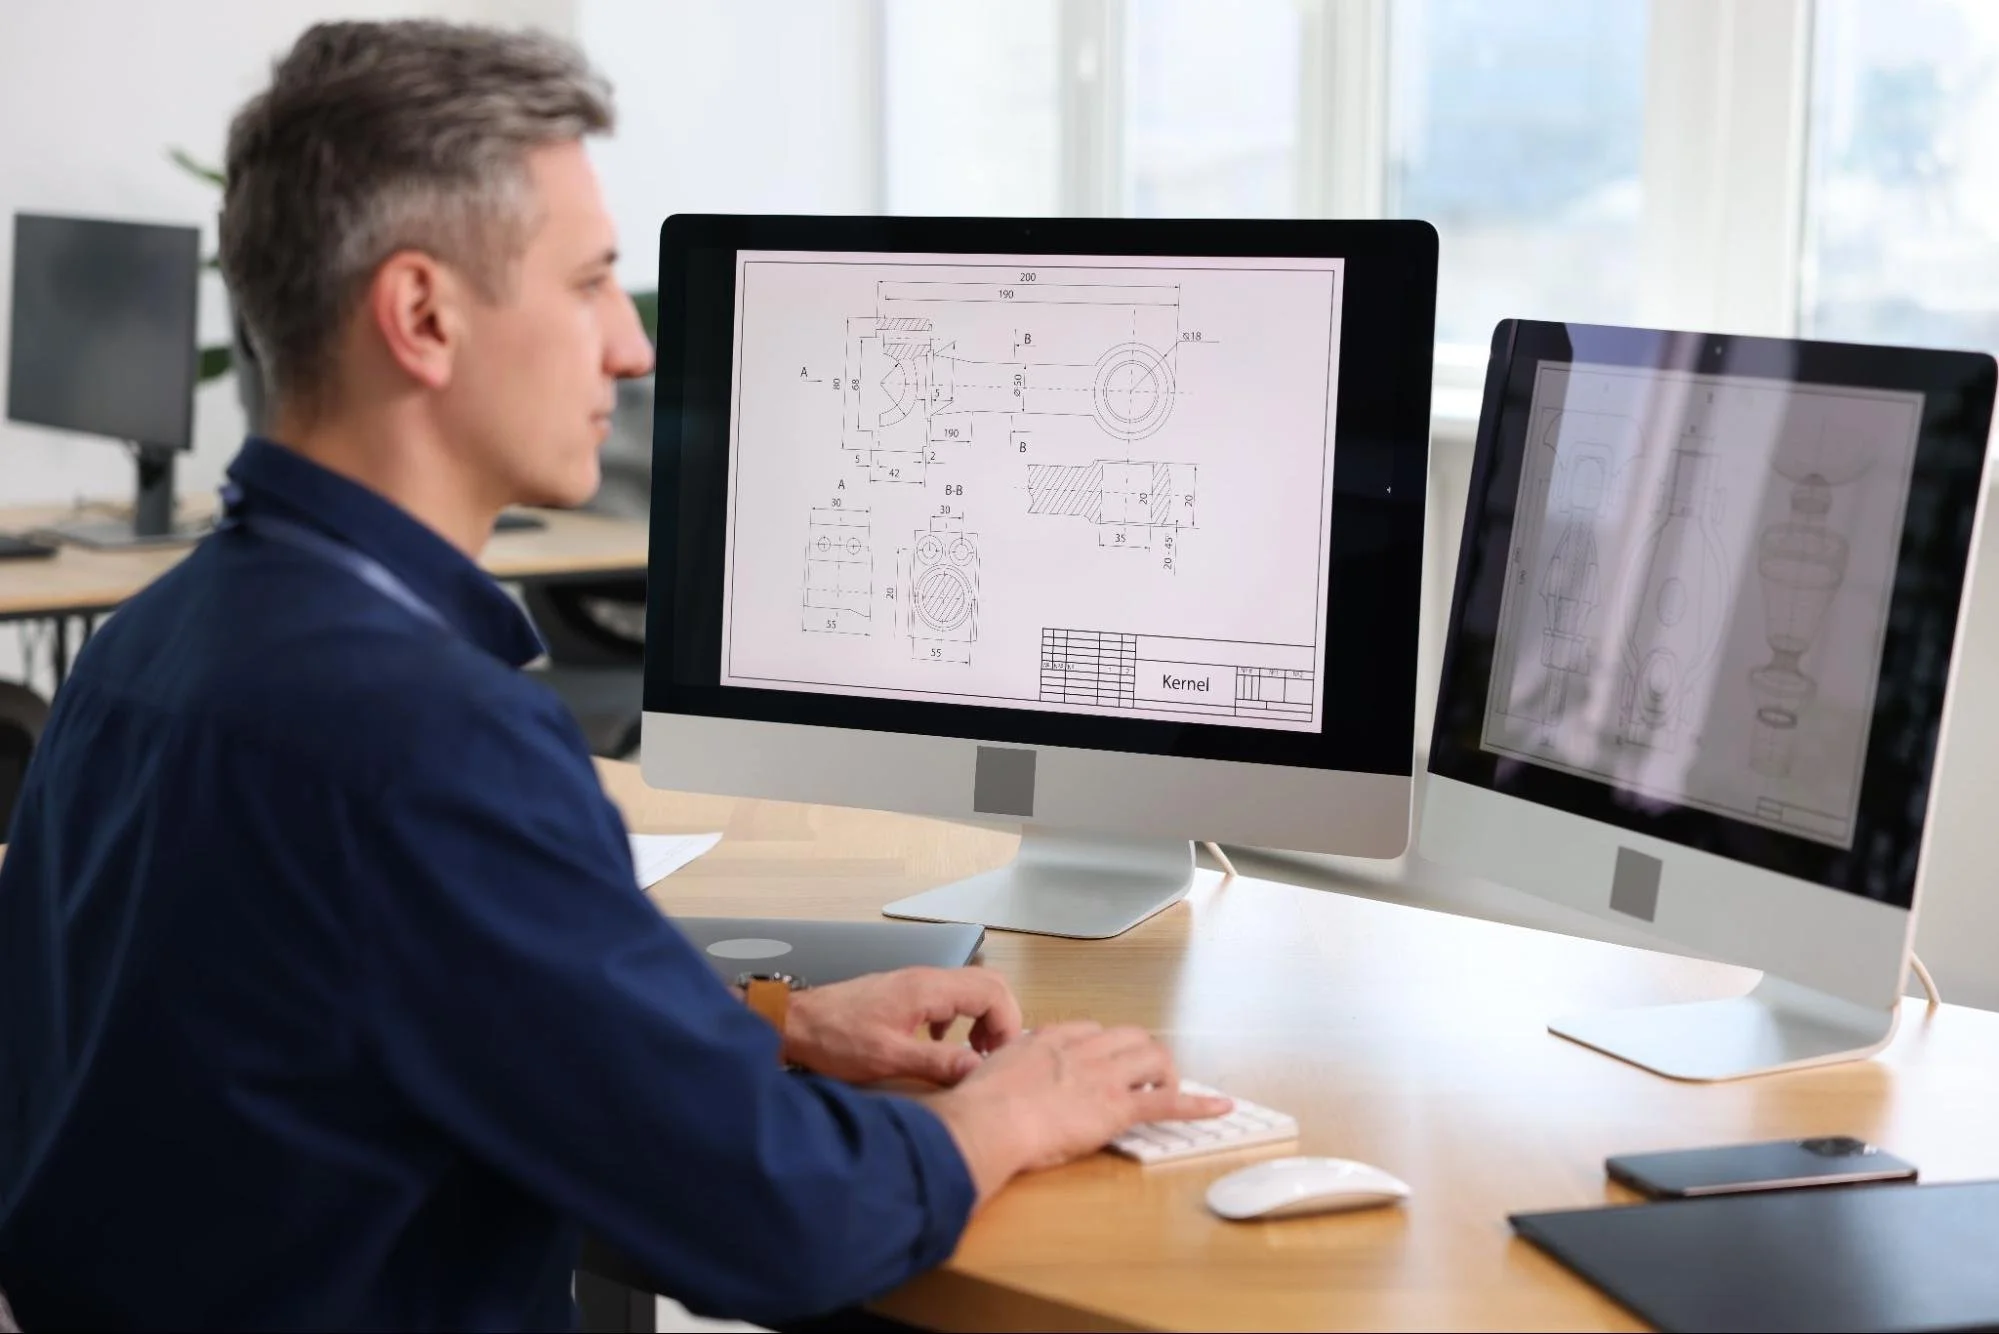
Construction projects demand speed, accuracy, and strong coordination from every involved team. Poor drawings often lead to delays, higher costs, and avoidable construction mistakes. A professional CAD drafting company helps business owners manage projects with greater control and clarity. Clear technical plans improve communication between architects, contractors, and property managers. Many commercial developers now rely on digital drafting services to streamline project execution.

How CAD Drafting Supports Construction

Professional drafting services create accurate technical drawings for commercial construction projects. These drawings guide contractors, engineers, and project managers during every building phase. Digital drafting also improves communication between departments handling complex project requirements. Many business owners use drafting support to reduce delays and improve project coordination.

Accurate Drawings Reduce Project Errors

Technical drawings provide exact measurements, layouts, and construction instructions for project teams. Clear plans reduce confusion during material ordering and equipment installation stages. Contractors work faster when drawings contain complete and organized information. Accurate documentation also limits expensive revisions during active construction phases. Property owners benefit from stronger scheduling control and fewer unexpected project costs. Reliable drafting support helps teams complete projects with greater confidence and consistency.

Digital Plans Improve Team Coordination

Modern projects involve architects, engineers, suppliers, and construction management professionals. Digital drafting systems help these departments share updates more efficiently. Revised files reach project teams faster than traditional paper-based methods. Organized communication reduces mistakes during bidding, approvals, and installation planning. Contractors also identify design conflicts earlier through updated technical documents. Better coordination helps business owners maintain steady project progress and stronger operational control.

Flexible Drafting Helps Growing Businesses

Many commercial businesses handle multiple construction projects simultaneously. Internal teams often struggle during periods with heavy project demands. Outsourced drafting support helps companies manage workloads without increasing permanent staffing. Flexible drafting services also support renovation, expansion, and tenant improvement projects. External specialists provide additional technical support during demanding project schedules. Strong resource management helps businesses complete projects with fewer operational disruptions.

Common Services From CAD Drafting Firms

Modern drafting companies offer services beyond basic floor plan development. Many providers support planning, modeling, documentation, and construction coordination tasks. Business owners use these services to improve accuracy and reduce construction-related risks. Organized technical support also improves long-term property planning and operational management.

Architectural Drafting for Commercial Projects

Architectural drafting creates detailed plans for commercial building development projects. These drawings include layouts, elevations, sections, and construction documentation requirements. Clear floor plans help owners review space usage before construction begins. Architects also use drafting support to manage revisions more efficiently. Accurate plans simplify permitting reviews and contractor coordination during project development. Organized documentation supports smoother communication between all construction departments involved.

Mechanical and Electrical Drafting Services

Mechanical and electrical drafting focuses on the layouts of building systems and equipment. These drawings guide contractors during installation and operational planning stages. An organized system plan reduces conflicts among plumbing, electrical, and ventilation components. Accurate documentation also supports future maintenance and repair planning efforts. Facility managers rely on updated technical records during equipment replacement projects. Coordinated drafting improves safety, efficiency, and long-term building performance for commercial properties.

Architect using CAD drafting software on a laptop while reviewing digital blueprints at her desk

Structural Drafting for Safer Buildings

Structural drafting converts engineering calculations into readable construction documents for contractors. These plans identify framing details, reinforcements, and load-bearing building components. Contractors use structural drawings during material ordering and assembly planning processes. Accurate documentation reduces risks during inspections and active construction work. Engineers also coordinate faster through organized structural drafting support services. Strong technical planning helps business owners avoid expensive structural corrections later.

Shop Drawings and Fabrication Support

Shop drawings guide fabrication teams during manufacturing and equipment installation processes. These documents contain dimensions, materials, and assembly instructions for contractors. Accurate fabrication drawings reduce production delays and unnecessary material waste. Suppliers also use organized plans to coordinate deliveries and installation schedules. Detailed documentation supports quality control throughout commercial construction projects. Business owners benefit from smoother workflows and fewer on-site construction modifications.

Benefits of Modern CAD Technology

Modern drafting software improves planning accuracy and project coordination for commercial developments. Digital systems enable teams to revise drawings more quickly as project conditions change. Business owners receive technical documents more quickly and with greater consistency. Updated drafting technology also improves communication between construction and design departments.

Faster Revisions Support Project Changes

Construction projects often change because of budget or operational adjustments. Manual drafting methods once delayed revisions and significantly slowed project coordination. Digital drafting software allows faster updates across multiple technical documents. Revised plans reach contractors and consultants without unnecessary scheduling delays. Faster revisions also improve communication during active construction planning stages. Business owners maintain stronger control over changing project requirements and deadlines.

3D Models Improve Design Understanding

Three-dimensional models help owners review building layouts before construction begins. Visual models clarify room spacing, equipment placement, and traffic flow. Contractors also identify design conflicts earlier through digital building visualization tools. Clear visual planning reduces expensive corrections during active construction phases. Stakeholders gain stronger confidence during budgeting and approval discussions through detailed models. Better visualization improves communication between project teams throughout development stages.

Digital Files Help Future Maintenance

Commercial properties require ongoing maintenance and long-term renovation planning. Digital drafting records help facility managers access building information quickly. Updated files simplify equipment replacements and repair coordination across large properties. Well-organized documentation also reduces confusion during future expansion planning. Secure digital storage protects technical records from physical damage or loss. Business owners gain long-term operational value through organized drafting documentation systems.

CAD Drawings After Construction Ends

CAD drawings remain valuable long after construction crews leave the property site. Building owners use technical records during maintenance, repairs, and future renovation projects. Organized digital files help businesses manage properties with greater accuracy and efficiency. Long-term drafting support also reduces confusion during operational and facility planning decisions.

A professional CAD drafting company architect reviews the digital construction plans and technical building drawings on her computer

Updated Plans Help Facility Managers

Facility managers depend on accurate drawings during daily building operations and repairs. Updated plans help teams locate wiring, plumbing, and mechanical systems more quickly. Clear documentation also reduces delays during emergency maintenance situations and equipment failures. Contractors work more efficiently when technical records contain current building information. Consistently organized files improve communication among maintenance teams, vendors, and property managers. Accurate drafting records help businesses avoid repeated inspections and unnecessary repair costs.

Digital Records Support Property Value

Commercial properties require organized documentation during leasing, refinancing, and property sales discussions. Updated CAD files help buyers and investors review building conditions with greater confidence. Accurate records also support insurance evaluations and future expansion planning activities. Property managers use technical drawings to coordinate tenant improvements and space modifications. Organized documentation significantly improves operational transparency across commercial real estate transactions. Strong digital records help businesses protect long-term property value and planning flexibility.

Old Drawings Create Future Problems

Outdated building drawings often create confusion during repairs and renovations. Maintenance teams may rely on inaccurate layouts during equipment replacement activities. Incorrect records can also delay inspections and unnecessarily increase contractor labor expenses. Property owners sometimes discover undocumented modifications years after the previous construction work finished. Updated CAD documentation helps businesses consistently avoid operational disruptions and planning mistakes. Reliable technical records support smoother facility management throughout the building lifecycle.

Why Businesses Outsource Drafting Work

Outsourced drafting support helps businesses control costs and improve project efficiency. Many companies avoid large staffing expenses by partnering with external drafting services. Professional drafting firms already maintain software, equipment, and technical specialists internally. Flexible outsourcing also supports businesses handling changing project workloads throughout the year.

Outsourcing Reduces Operational Expenses

Professional drafting software requires costly investments in licenses, updates, and technical training. Hiring internal drafting staff also significantly increases payroll and recruitment expenses. Outsourced drafting firms already maintain the required technical systems and expertise. Business owners avoid high upfront costs while receiving professional documentation support. Flexible service agreements also effectively support seasonal construction and renovation demands. Financial savings help companies allocate resources toward other important operational priorities.

Experienced Teams Improve Efficiency

Professional drafting companies regularly work across many construction and development industries. Experienced teams identify documentation problems before active construction work begins. Skilled specialists also clearly understand building standards and technical coordination requirements. Faster issue detection reduces costly revisions during later stages of project development. Reliable communication consistently improves collaboration between contractors, engineers, and business owners. Strong drafting support helps projects move forward faster and more efficiently.

Extra Support Helps Meet Deadlines

Commercial construction schedules often change because of client or market demands. Internal departments may struggle during busy periods with overlapping project requirements. External drafting teams can quickly provide additional support during demanding construction schedules. Faster document preparation significantly improves coordination between suppliers and contractors. Organized drafting assistance reduces bottlenecks during the planning and approval stages. Businesses remain competitive when projects move efficiently toward completion deadlines.

Industries Using CAD Drafting Services

Many industries rely on technical drawings for planning, operations, and construction management. Drafting providers regularly support commercial developers, manufacturers, hospitality businesses, and property managers. Specialized documentation effectively improves coordination across different building and operational requirements. Strong drafting support also helps businesses maintain safer and more organized facilities.

Commercial Real Estate Development

Commercial developers require organized plans before construction and tenant improvements begin. Drafting services support leasing layouts, renovations, and property expansion planning activities. Accurate drawings improve communication between contractors, developers, and property management teams. Office projects often require revisions because of changing tenant space requirements. Professional drafting support helps teams update plans without unnecessary project delays. Organized documentation improves budgeting accuracy and construction scheduling throughout development phases.

Industrial and Manufacturing Facilities

Industrial facilities require detailed layouts for machinery, safety systems, and production equipment. Drafting specialists prepare technical plans supporting operational efficiency and workflow organization. Accurate facility drawings reduce installation conflicts during expansion and upgrade projects. Maintenance departments also rely on updated records during equipment replacement activities. Organized drafting documentation significantly improves long-term planning for manufacturing operations. Facility managers gain stronger visibility into system layouts and operational processes.

Retail and Hospitality Construction

Retail and hospitality projects demand careful coordination between branding and construction requirements. Drafting providers prepare accurate, organized layouts for signage, fixtures, and utility systems. Hotels and mixed-use buildings also require coordination between several technical departments. Clear construction documents reduce confusion during the phased building and tenant-occupancy stages. Business owners maintain better scheduling control through organized technical planning support. Consistent drafting services help large commercial developments maintain construction quality standards.

Reduce Project Risks With CAD Drafting

Construction issues often begin with missing details and unclear technical documentation. Professional CAD drafting services help business owners prevent early delays, budget problems, and coordination errors. Accurate digital plans also support smoother maintenance, renovations, and future property improvements. Companies that prioritize reliable drafting support often manage projects with greater confidence and control. Strong documentation helps commercial developments stay organized, efficient, and prepared for long-term operational demands.

Better building decisions come from better project information. Read the LNE Surveys blog for expert insights on drafting, surveying, and development planning.

Interactive Floor Plan Design: A Guide

Interactive Floor Plan Design: A Guide

Business owners make daily decisions that depend on how well they understand their physical space. Traditional layouts often fail to show how spaces function in real scenarios. Interactive floor plan design provides a dynamic way to visualize, adjust, and manage layouts with precision. It helps teams align faster by presenting clear, real-time spatial information. These capabilities give owners a practical advantage in planning, presenting, and improving business environments.

Interactive Floor Plan Design Basics

Interactive floor plan design refers to digital layouts that users can modify and explore in real time. This approach replaces static drawings with responsive, data-connected visual tools. It allows business owners to test layouts, review options, and make informed decisions quickly. This method improves clarity across planning, operations, and stakeholder communication.

What is an Interactive Floor Plan

An interactive floor plan is a digital layout that allows direct user interaction with space elements. This system includes features like clickable zones, movable objects, and layered data views. Users can adjust walls, furniture, or equipment without creating separate files for each change. This flexibility supports faster planning and reduces errors during revisions. According to recent proptech adoption data, businesses using digital layouts report shorter approval cycles. This approach creates a more accurate and collaborative planning process.

Static vs Interactive Floor Plan Differences

Static floor plans present fixed layouts that require manual updates for every change. This limitation often slows decision-making and increases miscommunication across teams. Interactive plans enable real-time edits, eliminating the need for repeated redesigns. This functionality enables users to compare multiple layout options within a single platform. Teams can review changes instantly and provide feedback without delays. This difference leads to faster alignment and more efficient project timelines.

Tools Used for Interactive Floor Planning

Interactive floor planning uses software that supports real-time editing and data integration. This technology often includes cloud-based platforms for access across devices and locations. Tools may also connect to systems such as property management or CRM platforms. This integration helps display accurate data, including dimensions, occupancy, and asset placement. Many providers offer drag-and-drop interfaces that simplify layout adjustments. This combination of features supports consistent updates and better collaboration across departments.

Features of Interactive Floor Plans

Interactive floor plans rely on features that improve usability, accuracy, and decision-making. This functionality enables users to engage with layouts more meaningfully. It supports both visual clarity and operational efficiency across business processes. This combination creates a reliable environment for planning and presentations.

Real-Time Editing and Visualization Features

Real-time editing allows users to adjust layouts and see results immediately. This capability reduces delays caused by repeated revisions and approvals. Visual updates help teams quickly understand the impact of each design choice. This clarity improves communication between departments and external stakeholders. Users can test multiple configurations without disrupting workflow. This process leads to faster and more confident decisions.

User-Friendly Floor Plan Navigation Tools

User-friendly navigation simplifies how people interact with floor plan systems. This design includes clear menus, intuitive controls, and accessible features. Users can locate important elements without confusion or unnecessary steps. This ease of use reduces training time and improves adoption rates across teams. According to usability studies, simple interfaces increase productivity and reduce errors. This approach allows teams to focus on planning rather than tool complexity.

Data Integration in Floor Plan Systems

Data integration connects floor plans with real-time business information. This system may include occupancy data, equipment details, and spatial measurements. Users can make informed decisions based on accurate, up-to-date information. This insight supports better space allocation and operational planning. Integrated systems also reduce manual data entry and duplication. This efficiency improves accuracy and saves time across projects.

Benefits of Interactive Floor Plan Design

Interactive floor plan design helps business owners manage space with greater clarity and control. This approach improves communication, planning accuracy, and operational efficiency. It allows teams to align quickly using shared, visual information. This advantage supports better outcomes across multiple business functions.

Improves Client Engagement With Floor Plans

Interactive floor plans create a more engaging experience for clients and stakeholders. This format allows users to explore spaces rather than interpret static images. Clients can visualize how a layout meets their specific needs. This clarity reduces uncertainty during discussions and negotiations. Businesses can present options more effectively and respond to feedback faster. This engagement often leads to quicker decisions and stronger client trust.

Faster Business Decisions Using Interactive Layouts

Interactive layouts speed up decision-making by providing instant visual feedback. This feature allows teams to test ideas without waiting for redesigns. Users can compare options and finalize choices within shorter timeframes. This efficiency reduces delays in project execution and planning. Teams stay aligned because everyone sees the same updated information. This speed improves overall productivity and business performance.

Optimizes Space Utilization for Efficiency

Interactive floor plans help businesses use available space more effectively. This system allows users to test layouts and identify the best configuration. Owners can reduce wasted areas and improve workflow across departments. This insight supports better planning for expansion or operational changes. Businesses can adapt layouts based on real usage patterns and needs. This strategy leads to more efficient and flexible environments.

Interactive Floor Plans in Business Use

Interactive floor plans apply across various industries and business environments. This flexibility allows owners to address specific operational and customer needs. It supports better planning, presentation, and long-term management of spaces. This adaptability makes it a practical tool for different business models.

Retail Store Layout Planning Strategies

Retail businesses use interactive floor plans to improve customer flow and product placement. This approach allows owners to test different layouts before making physical changes. They can adjust shelving, displays, and pathways to increase visibility. This testing reduces risks associated with poor layout decisions. Data-backed insights help identify which configurations drive better sales. This method supports a more efficient and customer-focused retail space.

Office Space Planning for Productivity

Office environments benefit from layouts that support collaboration and efficiency. Interactive plans allow businesses to experiment with seating arrangements and shared areas. This flexibility helps align workspace design with team needs and work styles. Companies can adapt layouts for hybrid or changing work environments. This approach improves communication and workflow across departments. This planning leads to more productive and comfortable office spaces.

Aerial courtyard with curved pathways, supporting interactive floor plan design for spatial layout analysis

Commercial Leasing With Interactive Plans

Property owners use interactive floor plans to present spaces to potential tenants. This method provides a clear and engaging view of available units. Prospects can explore layouts and understand how they might use the space. This clarity reduces uncertainty and improves the leasing experience. Businesses can respond to inquiries faster with accurate visual data. This strategy often leads to higher occupancy rates and faster deal closures.

Event Space Planning and Management

Event venues require flexible layouts that can accommodate diverse needs. Interactive floor plans enable planners to test seating and equipment configurations. This capability reduces errors during setup and improves event execution. Teams can adjust layouts quickly based on event requirements. This flexibility supports efficient planning for multiple event types. This approach helps venues deliver consistent and well-organized experiences.

Best Practices for Floor Plan Design

Effective interactive floor plan design depends on thoughtful implementation and clear strategies. This process involves selecting the right tools and maintaining a user-focused design. It supports long-term value when businesses apply consistent practices. This approach helps maximize efficiency and usability across operations.

Choose the Right Floor Plan Software

Choosing the right floor plan software starts with selecting a reliable technology provider that fits your business needs. This provider should offer tools that support real-time editing, accurate scaling, and easy collaboration. Businesses should evaluate whether the platform can integrate with systems like CRM or property management tools. Cloud-based solutions allow teams to access and update layouts from multiple locations. Strong providers offer onboarding support, regular updates, and data security features. This decision shapes how effectively your team adopts and benefits from interactive floor plan design.

Design Clear and Usable Floor Plans

Clear design improves how users interpret and interact with floor plans. This approach avoids clutter and highlights essential information within the layout. Users can navigate spaces easily without confusion or unnecessary detail. Consistent design standards improve understanding across different projects. This clarity supports better communication and faster decision-making. This method creates layouts that remain useful over time.

Train Teams on Interactive Floor Plan Tools

Training helps teams use interactive floor plan systems effectively and consistently. This process includes onboarding sessions and ongoing support resources. Users gain confidence as they learn how to apply features in real scenarios. This familiarity improves efficiency and reduces errors during planning. Encouraging regular use strengthens adoption across departments. This effort ensures that businesses realize the full value of their investment.

Evolving Interactive Floor Plan Solutions

Interactive floor plan design continues to evolve with advancements in technology and data use. This progress introduces new tools that improve planning accuracy and efficiency. Businesses that adopt these innovations gain a competitive edge in managing space. This direction reflects growing demand for smarter, data-driven environments.

AI in Interactive Floor Plan Design

Artificial intelligence supports layout optimization through data analysis and automation. This technology can suggest configurations based on usage patterns and business needs. Users can reduce manual effort while improving planning accuracy. This system adapts as new data becomes available over time. Many platforms now include AI-driven recommendations for space utilization. This development helps businesses make more informed design decisions.

AR and VR for Floor Plan Visualization

Augmented and virtual reality enhance users' experience of floor plans. This technology allows users to explore spaces in immersive digital environments. They can identify potential issues before physical changes take place. This experience improves communication with clients and stakeholders. According to industry reports, immersive tools increase engagement and understanding. This approach leads to better planning outcomes and fewer revisions.

Data-Driven Floor Plan Optimization Trends

Data-driven planning uses real-time information to improve space management. This approach tracks occupancy, usage patterns, and operational needs. Businesses can adjust layouts based on actual performance data. This insight supports long-term planning and cost control. Integrated analytics provide a clearer view of how spaces function day to day. This strategy creates more adaptable and efficient business environments.

Optimize Operations Using Interactive Floor Plans

Interactive floor plan design gives you direct control over how your space supports daily operations. This approach allows you to test layouts, reduce inefficiencies, and align teams with clear visual data. Businesses that use these tools respond faster to changes and improve how space is used. This shift positions your operations to run smarter and adapt with confidence.

Find more actionable ideas and expert perspectives on the LNE Surveys blog to refine how you plan, manage, and present your business spaces.

How Revit Models Differ From Traditional CAD Drawings

How Revit Models Differ From Traditional CAD Drawings

Revit models have moved from being a technical preference to a business consideration for owners involved in construction and real estate development. As projects become more complex, leaders need clearer insight into costs, schedules, and coordination long before construction begins. Traditional CAD drawings often provide the required documentation but fall short when rapid changes or detailed analysis are needed. Digital modeling responds to those gaps by connecting design elements to live project data. Recognizing how Revit models differ from CAD drawings allows business owners to manage risk, improve planning, and make decisions with greater confidence.

What Revit Models Represent in Construction Projects

Revit models represent buildings as integrated systems rather than disconnected drawings. This modeling method integrates geometry, data, and documentation into a single, coordinated environment. For business owners, this integration provides a clearer picture of how design decisions affect cost and delivery. That clarity supports stronger oversight throughout the project lifecycle.

Revit Models Defined as Data-Rich Building Systems

Revit models function as intelligent digital environments where every building element contains information. Walls, floors, and systems include data related to size, materials, and performance. When a team adjusts a single element, the model automatically updates all related views. This coordinated behavior reduces the likelihood of conflicting information. Teams spend less time verifying drawings and more time resolving issues. Business owners benefit from decisions grounded in accurate, up-to-date data.

How Revit Models Support Business Decisions

Revit models connect design changes directly to measurable quantities and costs. This connection allows leaders to review updated schedules and material counts as designs evolve. Financial projections remain aligned with the current scope. As a result, approvals move faster and with fewer assumptions. Discussions shift from speculation to analysis. Decision-making becomes more reliable across departments.

Why Revit Models Improve Project Oversight

Revit models give leaders access to consistent project data in one place. Schedules, quantities, and views are automatically aligned. This alignment reduces the need for interpretation across reports. Meetings focus on decisions instead of clarifications. Oversight becomes more proactive. Business owners maintain better control over the evolving scope.

How Traditional CAD Drawings Function Today

Traditional CAD drawings rely on a drafting structure that separates information across multiple files. Plans, sections, and elevations exist independently, even when they describe the same space. Many business owners still depend on CAD drawings for regulatory submissions and basic documentation. However, this separation introduces challenges as projects increase in scale and complexity.

CAD Drawings in Practical Terms

CAD drawings represent buildings through lines, text, and symbols without embedded intelligence. Each drawing must be revised manually when changes occur. This approach depends heavily on individual attention and experience. As revisions accumulate, coordination becomes harder to maintain. Inconsistencies may go unnoticed until later stages. Business owners often face the consequences in the form of delays and added costs.

Why CAD Drawings Struggle With Change

CAD drawings do not automatically communicate changes across related files. A layout adjustment may require edits in several drawings. Under schedule pressure, teams may miss associated updates. These oversights frequently surface during construction. Resolving them disrupts progress and increases expenses. This limitation complicates change management for leadership teams.

Where CAD Drawings Create Business Risk

CAD drawings do not provide built-in safeguards against inconsistency. Teams may issue documents with mismatched information. Contractors then rely on assumptions in the field. Clarifications slow progress and strain relationships. Schedules become more complicated to manage. Business risk increases as coordination gaps widen.

Coordination Differences Between Revit and CAD

Project coordination determines how efficiently teams move from design to construction. Revit models manage coordination through shared data and automated updates. CAD drawings rely on manual review and cross-checking. This difference has a direct impact on risk and delivery consistency.

Automated Coordination Inside Revit Models

Revit models synchronize all drawings and schedules from a single source. When one element changes, all related views update simultaneously. Teams no longer need to compare drawings manually. Coordination meetings focus on resolving issues rather than identifying them. This efficiency reduces delays caused by conflicting information. Business owners gain greater confidence in issued documents.

Manual Coordination Limits CAD Workflows

CAD coordination requires teams to review drawings side-by-side. This method becomes unreliable as systems overlap and project complexity grows. Conflicts may remain hidden until construction begins. Field teams then work with incomplete or conflicting information. Corrections slow progress and increase costs. Owners often experience these impacts through schedule extensions.

Manual Coordination Limits CAD Workflows

CAD coordination requires teams to review drawings side-by-side. This approach becomes unreliable as project complexity grows. Conflicts may remain hidden until construction starts. Field teams then work with incomplete information. Corrections interrupt schedules and inflate costs. Owners often experience these impacts through delayed delivery.

How Revit Models Differ From CAD Drawings

Revit models and CAD drawings may appear similar at a glance, but they function very differently beneath the surface. Each method handles information, coordination, and change using a distinct structure. These structural differences shape how projects progress from planning through construction. Recognizing where those differences begin helps explain why Revit models support a more connected project workflow.

Control Project Changes With Greater Accuracy

Change management plays a central role in controlling cost and schedule. Revit models handle changes as coordinated system updates. CAD drawings require repeated manual edits across files. This contrast affects financial predictability.

Apply Changes Consistently Across the Project

Revit models apply changes consistently throughout the project. Updated quantities and schedules reflect revisions immediately. Teams stay aligned during fast-paced design adjustments. Communication improves because everyone references the same information. Owners receive timely updates that support planning. Budget projections remain dependable as designs evolve.

Reduce Risks Linked to Manual Revisions

CAD-based changes rely on manual tracking and memory. Teams must identify and update every affected drawing. Under pressure, steps may be overlooked. Inconsistencies then reach construction teams. Disputes and rework become more likely. This risk increases uncertainty for business owners.

Improve Efficiency Across Design Workflows

Operational efficiency improves when repetitive tasks decrease. Revit models streamline documentation through automation. CAD workflows demand more manual effort at each stage. These differences affect productivity across organizations.

Produce Documentation Faster Without Losing Accuracy

Revit models generate drawings directly from the model. Teams avoid redrawing information across multiple files. Accuracy improves because all views share the same data. Deadlines become easier to manage. Staff focus more on coordination and problem-solving. Business owners see more consistent output quality.

Lower Hidden Costs Caused by Design Errors

Revit models expose coordination issues before construction begins. Digital resolution reduces onsite corrections. Fewer interruptions protect schedules. Labor inefficiencies decline over time. Owners preserve margins more effectively. These savings accumulate across multiple projects.

Strengthen Financial Visibility and Cost Control

Financial control depends on accurate scope and quantity tracking. Revit models link design elements directly to measurable data. CAD drawings separate geometry from cost analysis. This separation introduces uncertainty.

Generate Real-Time Quantities for Better Forecasting

Revit models generate live quantity schedules tied to the design. These schedules update automatically as changes occur. Estimators work from current information. Budget forecasts remain aligned with the scope. Owners make informed funding decisions. Financial oversight improves throughout the project.

Limit Cost Variability From Manual Estimating

CAD drawings require manual quantity extraction. Measurement errors occur more often under tight timelines. Cost updates lag behind design changes. Leadership reacts rather than plans. Contingency allowances increase unnecessarily. Financial precision declines as a result.

Enhance Communication Across Project Stakeholders

Clear communication supports timely and confident decisions. Revit models present information visually and numerically. CAD drawings often require technical interpretation. This gap affects leadership alignment.

Clarify Design Intent Through 3D Visualization

Revit models provide three-dimensional views that clarify spatial relationships. Stakeholders understand layouts more quickly. Meetings focus on decisions rather than explanations. Feedback cycles shorten naturally. Trust improves across teams. Owners communicate intent with greater clarity.

Improve Collaboration Between Technical Teams

Revit models enable architects and engineers to collaborate in a shared environment. Questions resolve faster when everyone references the same model. Documentation reflects shared intent more accurately. Coordination improves across disciplines. Owners observe smoother workflows. Project momentum remains steady.

Extend Building Value Beyond Initial Construction

Buildings continue to evolve after completion. Revit models retain value during operations and renovations. CAD drawings often lose relevance over time. This difference shapes asset management strategies.

Support Ongoing Operations With Reliable Data

Revit models store verified building information for ongoing use. Facility teams access accurate layouts and system data. Maintenance planning becomes more efficient. Renovations rely on reliable documentation. Owners reduce operational uncertainty. Asset knowledge remains accessible.

Avoid Long-Term Gaps in Outdated Archives

CAD files become outdated as changes accumulate. Updating them requires additional drafting effort. Information gaps widen over time. Teams recreate data repeatedly. Long-term costs rise quietly. Strategic value diminishes.

Revit Models as a Strategic Business Choice

Technology decisions reflect leadership priorities and influence long-term performance. Revit models affect operations well beyond design by shaping coordination, planning, and financial visibility. Teams benefit from more transparent communication and shared project intelligence. CAD drawings, while familiar, limit scalability as organizations grow. Over time, those limits surface through inefficiencies and fragmented workflows. Business owners must weigh short-term comfort against long-term adaptability. Strategic alignment becomes stronger when systems support how organizations actually operate.

Adopt Revit Models for Smarter Project Oversight

Project oversight improves when information remains connected across every phase. Revit models tie design decisions to scope, cost, and coordination, helping surveying teams and leaders work from a single, reliable source of data. This shared clarity allows issues to surface sooner and supports more confident direction as projects progress. As expectations around accuracy and accountability rise, fragmented tools reduce control. Organizations that combine Revit models with an experienced surveying team position themselves to manage complexity and protect margins.

Stay informed on smarter project documentation and digital modeling by visiting the LNE Surveys blog for expert-led perspectives and updates.