
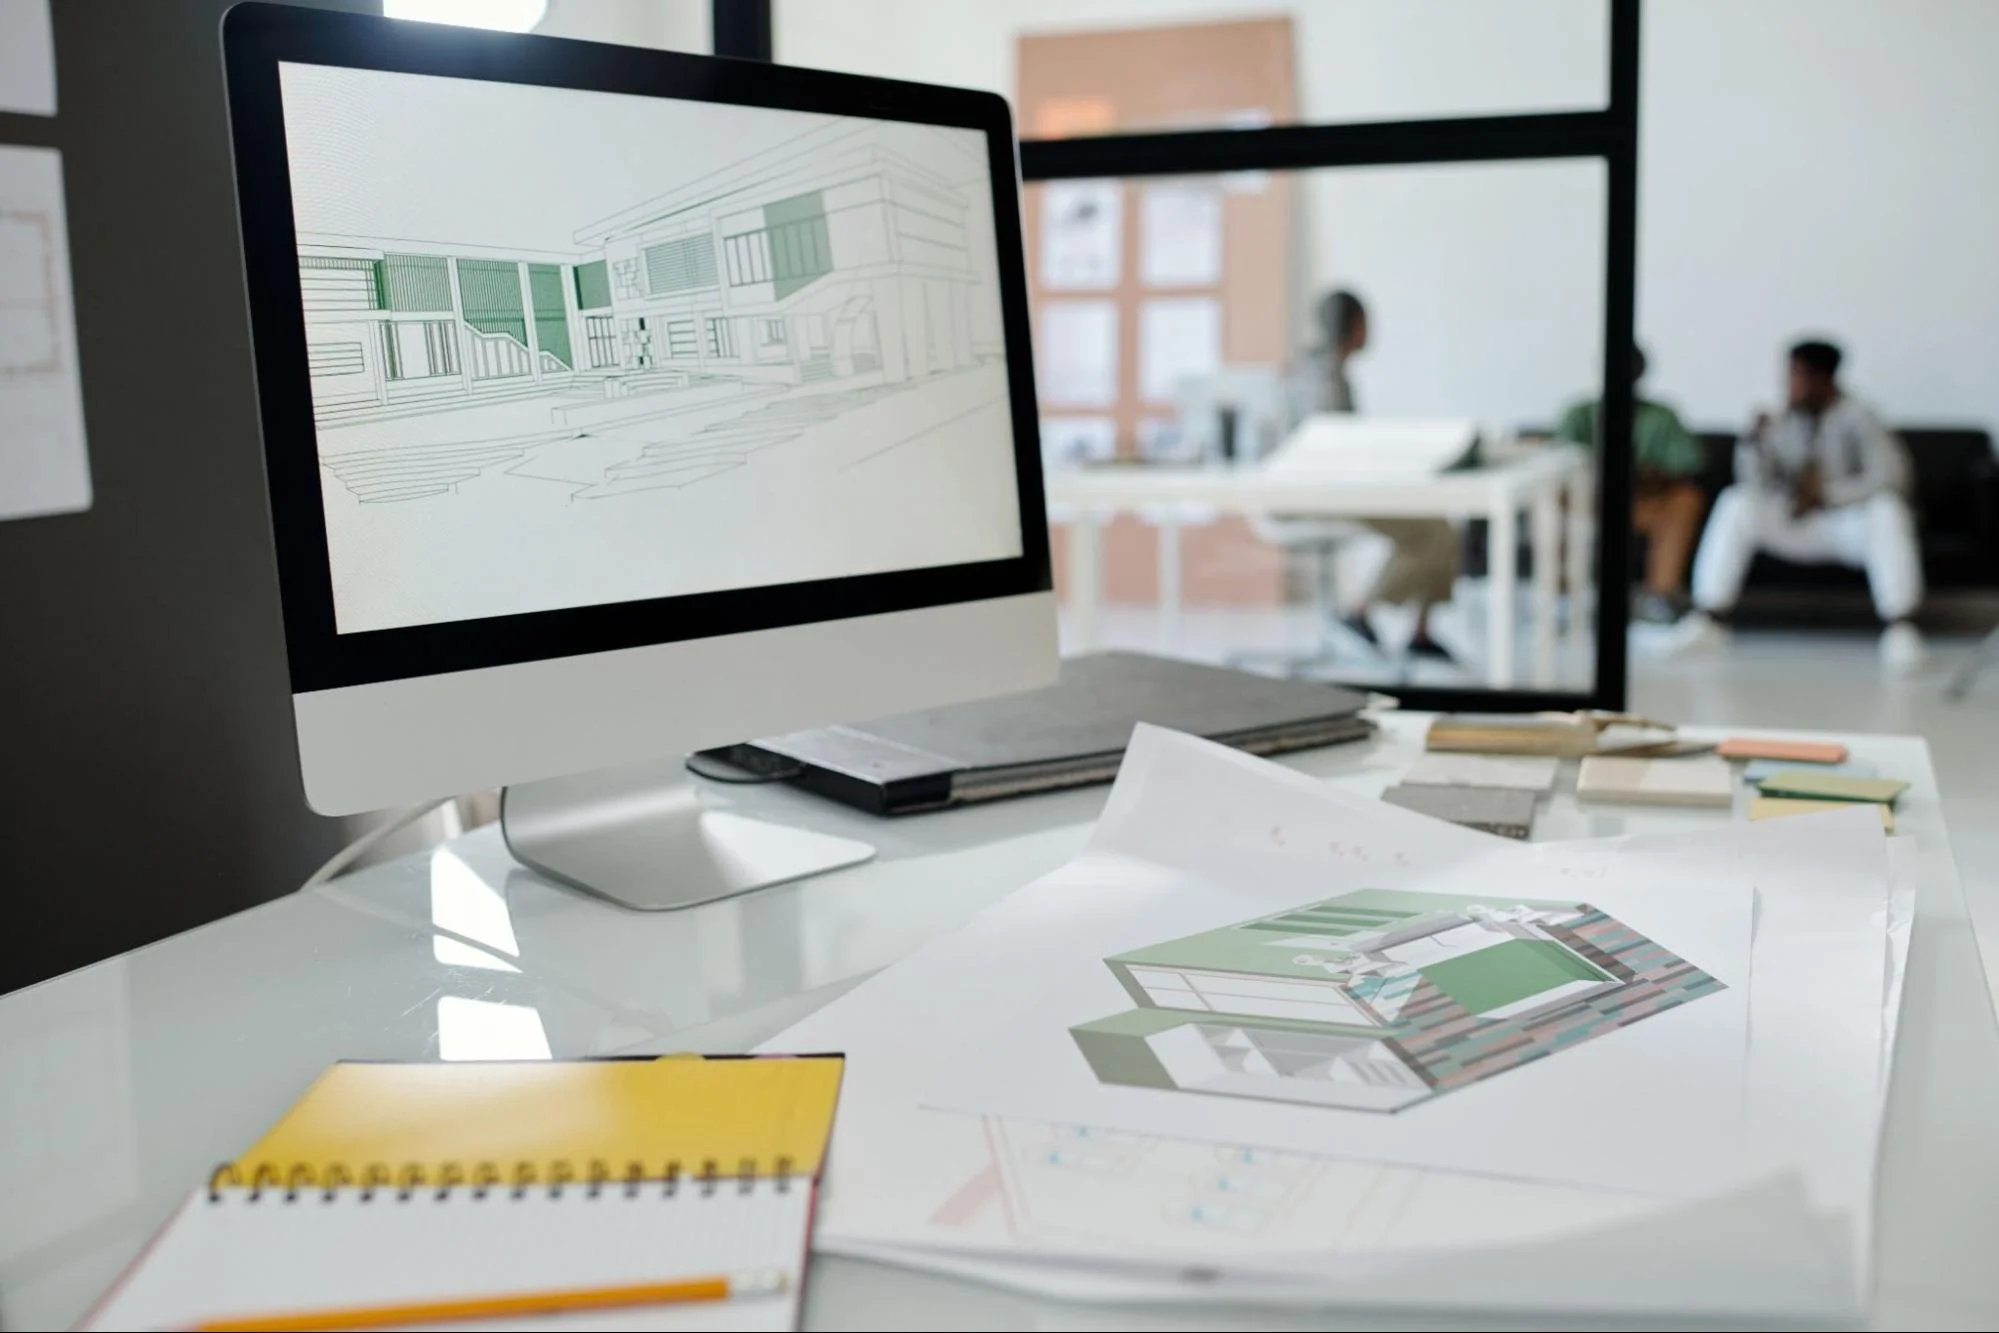
Commercial building projects depend on careful planning long before construction begins. Even minor design issues can create delays, unexpected costs, and costly revisions when they go unnoticed. CAD design and drafting services provide accurate digital drawings that help owners, designers, and contractors work from the same reliable information throughout a project. Clear documentation also supports better planning decisions while creating a dependable foundation for future improvements. With the right drafting approach in place, every stage of a commercial project becomes easier to manage with greater confidence.
Why Digital Drafting Matters Today
Commercial construction moves quickly, leaving little room for unclear drawings or missing project details. Modern drafting methods create reliable documentation that supports every project phase with greater consistency. Digital design files also improve collaboration between consultants and contractors working on the same development. Property owners gain better visibility into project progress before construction reaches expensive stages.
Better Planning Before Construction
Every successful project begins with drawings that accurately represent the intended building design. Digital drafting allows design teams to identify conflicts before construction crews arrive on site. This proactive review reduces unnecessary material waste and limits expensive field changes later. Commercial owners also gain confidence because every revision remains documented and easy to review. Accurate plans create smoother communication throughout the approval and construction process. Early planning often saves far more than correcting problems after work begins.
Clear Communication Across Teams
Construction projects involve architects, engineers, contractors, inspectors, and building owners working together. Digital drawings give every participant access to the same project information throughout development. This shared reference reduces misunderstandings that often delay commercial construction schedules. Contractors can review dimensions, layouts, and specifications before beginning their assigned work. Owners also receive clearer updates because visual drawings explain complex ideas more effectively. Strong communication supports better decisions from planning through project completion.
Digital Documentation Supports Better Decisions
Construction decisions become easier when accurate information remains available from the beginning. Digital drafting allows owners to review layouts, dimensions, and building systems before construction starts. Design revisions also become easier because updates appear throughout the drawing set instead of requiring complete redraws. This flexibility helps projects adapt to changing business needs without creating unnecessary confusion. Owners can compare options with greater confidence before approving major investments. Better information leads to better project outcomes.
Core CAD Design and Drafting Services
Professional drafting companies provide much more than digital versions of hand-drawn plans. Their services support every stage of a commercial building project, from early design through future renovations and facility management. Comprehensive documentation helps owners protect their investment while improving coordination across every project phase.
Architectural Drafting Builds the Project Foundation
Architectural drafting develops detailed drawings that communicate how a commercial building will look and function. These drawings commonly include floor plans, exterior elevations, reflected ceiling plans, building sections, and construction details. Accurate documentation allows architects to communicate their design intent with greater precision. Owners can review building layouts before construction begins and request adjustments while changes remain affordable. Contractors also rely on these drawings to understand dimensions and construction requirements. Clear architectural plans establish the framework for every project that follows.
Structural Drafting Supports Safe Construction
Structural drawings explain how the building will safely support its intended loads. They document foundations, framing systems, beams, columns, reinforcement details, and other structural components. Engineers depend on accurate drafting to communicate these requirements clearly to contractors. Coordinated structural plans also reduce conflicts with architectural and mechanical systems before construction begins. This proactive review minimizes costly corrections after work has started. Reliable structural documentation supports safer and more efficient construction.
MEP Drawings Improve Building Performance
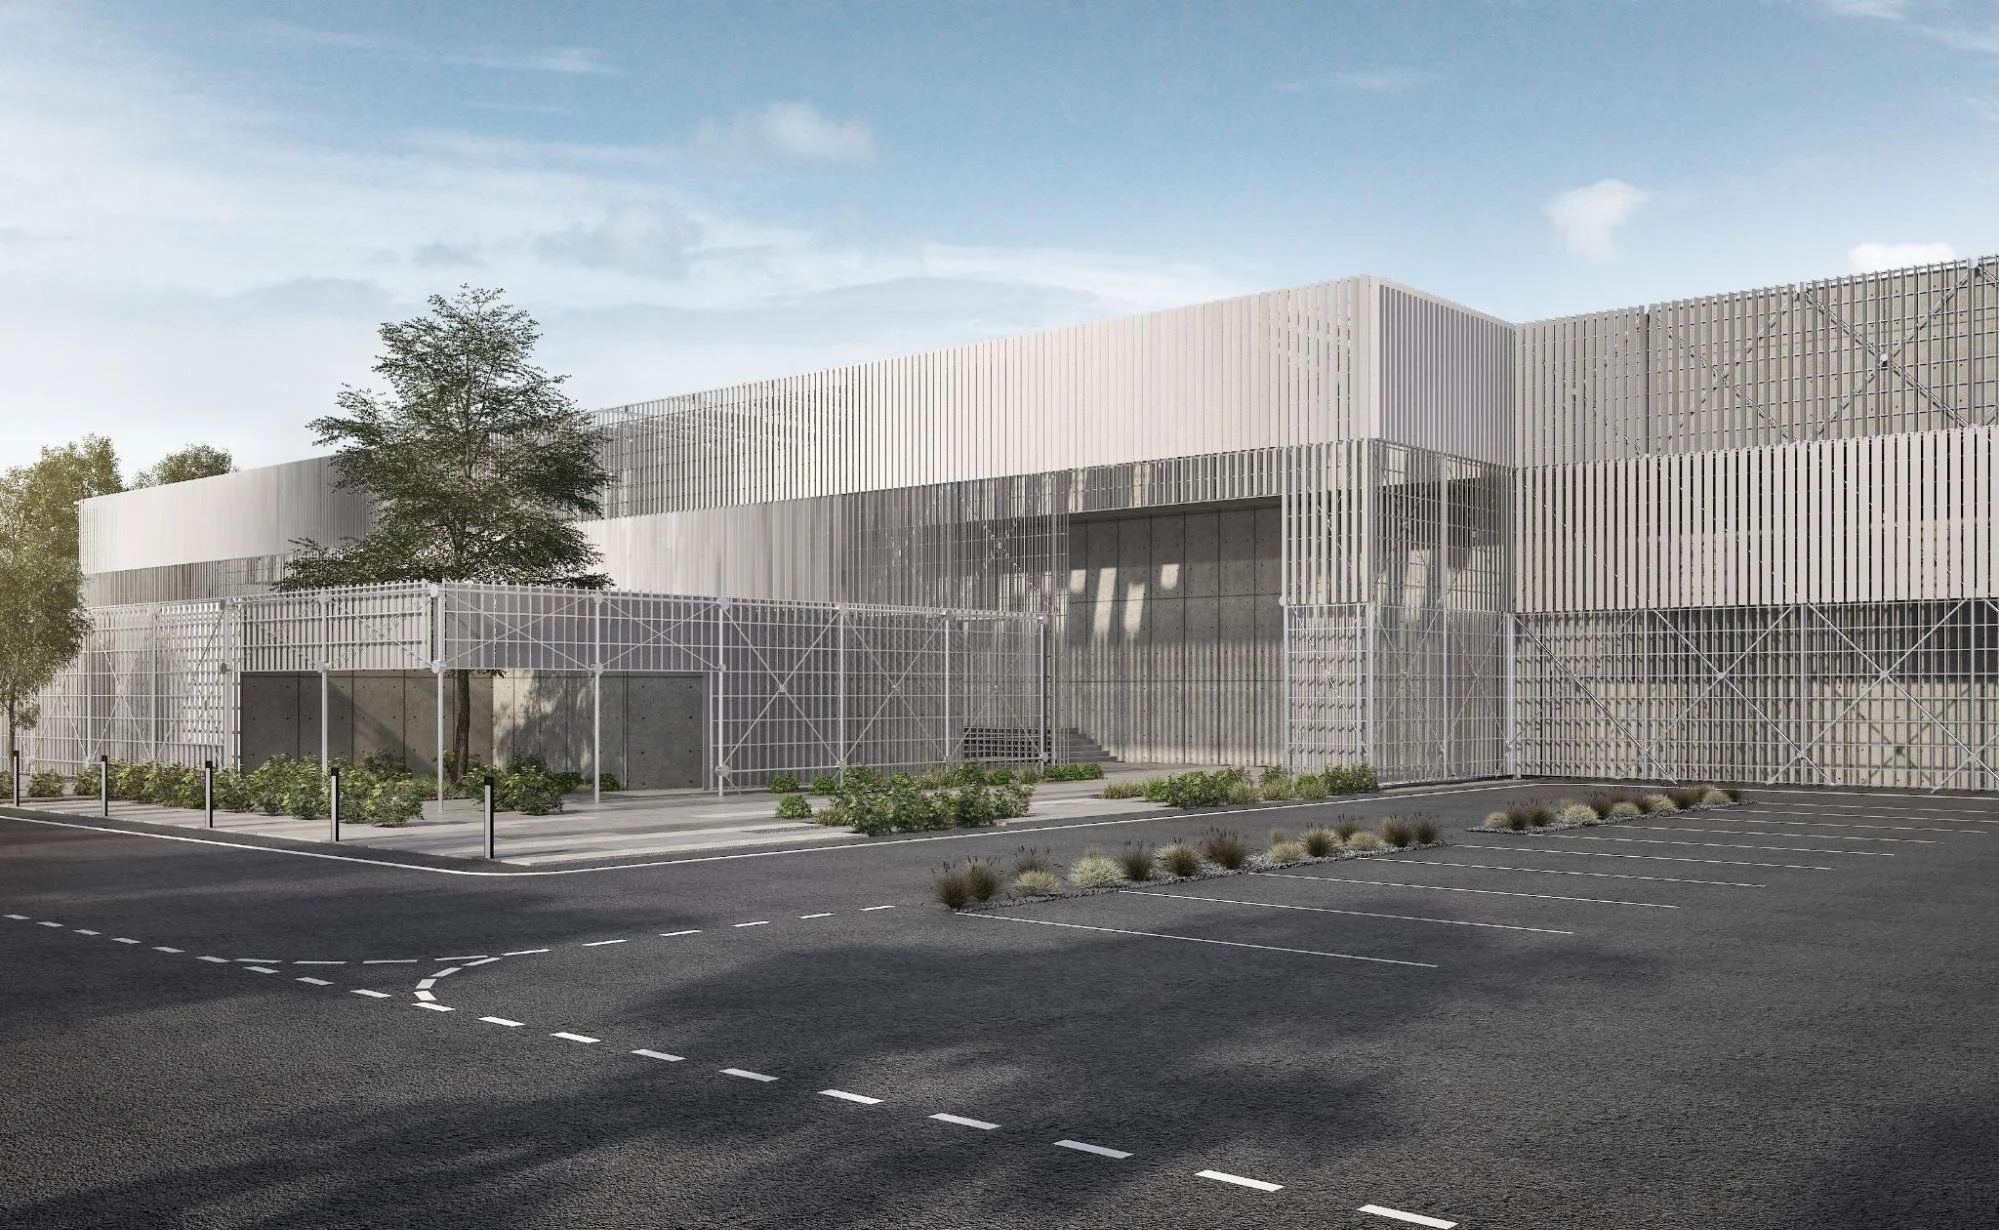
Mechanical, electrical, and plumbing systems must work together without competing for the same space. CAD drafting organizes these systems into coordinated layouts before installation begins. Designers can identify conflicts between ductwork, piping, electrical conduits, and structural elements during planning rather than during construction. Contractors receive clearer installation guidance, reducing unnecessary field changes. Building owners benefit because efficient coordination improves both project schedules and long-term building performance. Well-organized MEP documentation also simplifies future maintenance activities.
Site Plans and Existing Condition Drawings
Every commercial project begins with a clear understanding of the property itself. Site plans show building placement, access roads, parking areas, utilities, landscaping, and other important site features. Existing condition drawings document the property's current layout before renovations or tenant improvements begin. These drawings help design teams work with accurate information instead of outdated records. Owners reduce planning risks because proposed changes reflect actual site conditions. Reliable site documentation supports smarter project decisions from the beginning.
As-Built Drawings Add Long-Term Value
Construction projects often change as work progresses, even when planning is thorough. As-built drawings record those completed conditions after construction finishes. These documents become valuable references during maintenance, renovations, equipment replacements, and future expansion projects. Property managers can locate utilities, structural elements, and building systems without unnecessary investigation. Contractors also complete future work more efficiently because dependable records remain available. Accurate as-built documentation continues delivering value throughout the life of the building.
2D Drafting and 3D Modeling Work Together
Most commercial projects rely on detailed 2D construction drawings throughout the design and construction process. Some projects also include 3D models to help owners better visualize the finished building before construction begins. Three-dimensional views improve communication during design reviews because complex spaces become easier to understand. In larger developments, drafting teams may also coordinate CAD documentation alongside Building Information Modeling (BIM) workflows for greater design accuracy. This combined approach improves coordination without replacing traditional construction drawings. Owners gain a clearer understanding of the project before important decisions are finalized.
How CAD Drafting Prevents Costly Mistakes
Small drawing errors can become expensive problems once materials arrive and construction begins. CAD drafting helps project teams find inconsistencies while changes remain easier and less costly to address. For commercial owners, earlier problem-solving means greater control over budgets, schedules, and construction quality.
Coordinated Drawings Reduce Design Conflicts
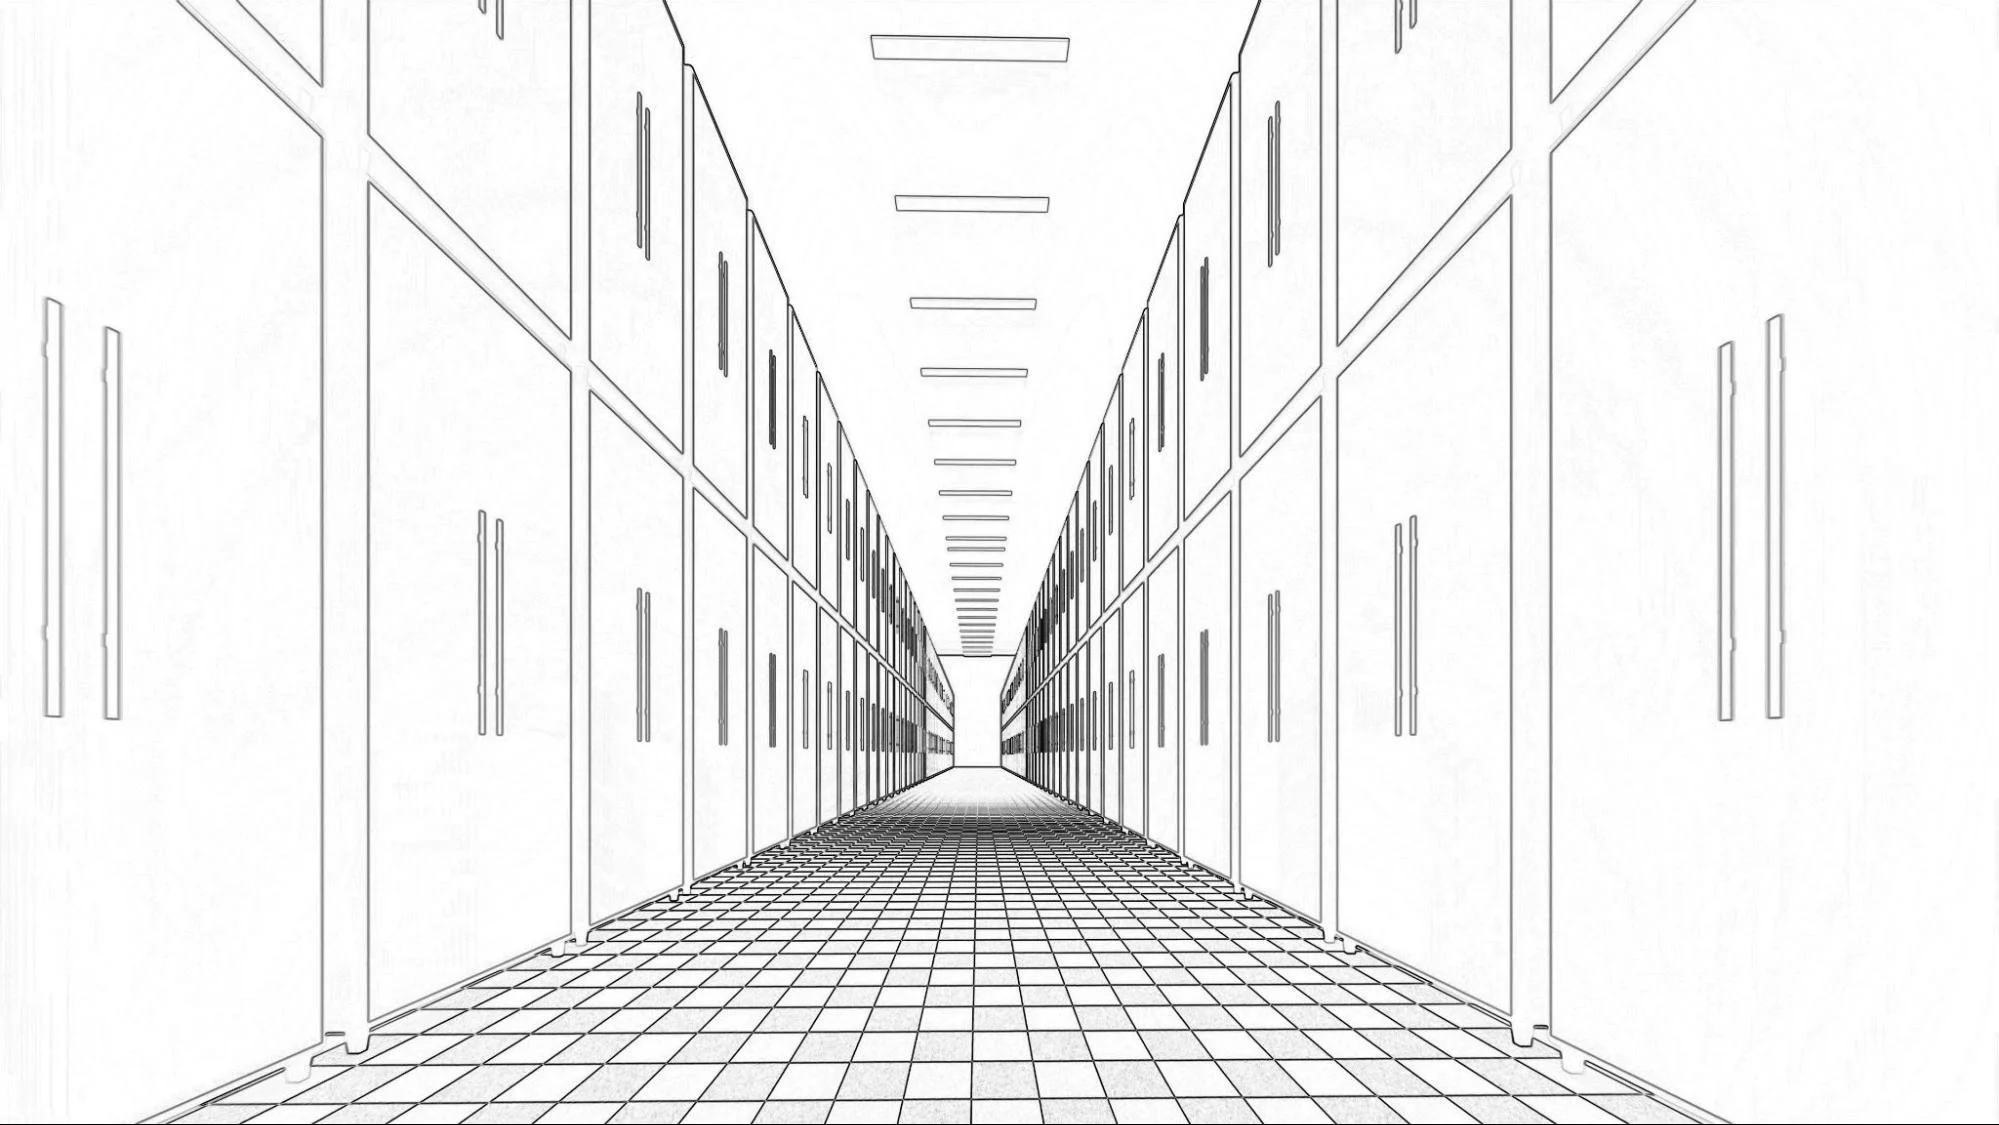
Different building systems often compete for limited space within walls, ceilings, and mechanical areas. A structural beam might interfere with ductwork, while plumbing could conflict with an electrical installation. Coordinated digital drawings allow project teams to identify these problems before crews encounter them on-site. Designers can then adjust layouts while the project remains in the planning stage. Contractors receive clearer instructions and spend less time waiting for answers during construction. Early coordination protects the owner from paying for avoidable demolition, replacement materials, and additional labor.
Accurate Plans Improve Material Planning
Construction materials account for a substantial share of a commercial project's overall cost. Accurate drawings give estimators better information when calculating quantities and preparing purchasing plans. More dependable estimates reduce the risk of excessive orders, shortages, and unexpected expenses. Contractors can also schedule deliveries according to actual construction needs rather than rough assumptions. This approach keeps work areas more organized and reduces materials sitting unused on-site. Owners gain better visibility into where project dollars are going before major purchases occur.
Digital Revisions Keep Information Current
Commercial projects rarely reach completion without some changes along the way. Tenant requirements, operational needs, budget adjustments, or site conditions may require design revisions. CAD files allow drafting teams to update drawings without rebuilding entire document sets from scratch. Revised information can reach architects, engineers, and contractors quickly after approval. This process reduces the chance that someone continues working from an outdated plan. Owners benefit from faster adjustments without losing control of the project's documented history.
How CAD Improves Project Coordination
A commercial building involves many professionals whose work must connect at the right time. Digital documentation creates a common reference point that keeps responsibilities and design information aligned. Better coordination reduces interruptions while helping construction progress according to the intended sequence.
Contractors Receive Clearer Instructions
Contractors need more than a general understanding of what the finished building should look like. They require dimensions, locations, materials, details, and installation requirements that guide daily construction decisions. Well-prepared CAD drawings present this information in a consistent format across the project. Contractors can review upcoming work before crews, equipment, and materials reach the required area. Questions still arise, but clear documentation makes those questions more specific and easier to resolve. Owners experience fewer disruptions because contractors spend more time building and less time interpreting incomplete information.
Multiple Trades Can Work Together
Commercial buildings contain systems installed by different specialists working within shared spaces. Mechanical contractors, electricians, plumbers, structural teams, and other trades must coordinate their work carefully. Digital drafting allows these disciplines to compare layouts before installations begin. Some larger projects also use BIM alongside CAD drawings to support deeper coordination between building systems. Finding a conflict on a computer screen costs far less than discovering it above a finished ceiling. Owners benefit from fewer change orders and less disruption once construction gains momentum.
Tenant Improvements Become Easier to Manage
Commercial properties often change as tenants arrive, expand, relocate, or update their operations. Tenant improvement drawings document proposed changes while connecting them with existing building conditions. Accurate plans help teams determine which walls, systems, finishes, and spaces require modification. Existing CAD files can shorten this process because designers do not need to recreate every building detail. Contractors also receive clearer information about what stays and what changes. This efficiency helps owners prepare spaces for occupancy without unnecessary delays.
When Professional CAD Support Makes Sense
Not every building project requires the same level of drafting support. Owners should consider professional services when unclear documentation begins increasing uncertainty, coordination demands, or project risk. Recognizing those conditions early can prevent small information gaps from becoming construction problems.
Frequent Changes Create Drawing Confusion
Repeated revisions can quickly create several versions of the same project information. Contractors may receive different drawings while owners struggle to determine which version remains current. Professional drafting provides a structured process for updating and organizing those changes. Current documents become easier to distribute across the project team. A consistent drawing history also helps explain why particular design decisions changed. Owners maintain clearer control as the project develops instead of managing scattered revisions.
Several Consultants Need Shared Information
Larger commercial projects often involve multiple consultants working on different parts of the building. Their individual decisions can affect spaces and systems outside their immediate responsibilities. Shared digital documentation gives those professionals a consistent foundation for coordination. Problems become easier to identify when everyone reviews compatible project information. Owners also gain clearer visibility into how separate design decisions connect. Professional drafting becomes particularly valuable as the number of project participants grows.
Missing Records Create Unnecessary Risk
A lack of reliable building drawings creates uncertainty before renovation or maintenance work even begins. Contractors may need additional site investigations before they can estimate costs or recommend solutions. Unknown conditions can also appear later and disrupt planned work. Creating updated digital drawings reduces some of that uncertainty by documenting known building conditions. Those records then become available for future projects instead of disappearing after one repair. Owners gradually build a dependable information resource for the property.
Build Smarter With CAD Design and Drafting Services
Commercial owners have the greatest influence over project risk before mistakes become physical construction. Professional CAD design and drafting services turn project decisions into dependable documentation that contractors, consultants, and future facility teams can actually use. Investing in accurate drawings early gives your property a stronger information foundation for the decisions still ahead.
Every commercial project starts with better information. Visit the LNE Surveys blog for practical insights, expert guidance, and industry updates that help you plan with greater confidence.